How Do You Measure for New Kitchen Cabinets: Expert Guide
Are you thinking about upgrading your kitchen with new cabinets? The process might seem overwhelming, but it doesn’t have to be.
Before you dive into styles and colors, it’s crucial to get the measurements right. Mistakes here can lead to costly fixes and unnecessary stress. Imagine the frustration of cabinets that don’t fit or align properly. By learning how to measure accurately, you ensure a smoother renovation process and a kitchen that looks as stunning as you envision.
In this guide, you’ll discover simple steps to take precise measurements, setting the foundation for your dream kitchen. Let’s eliminate the guesswork and give you the confidence to move forward with your project. Keep reading to learn how to get it right the first time.
Preparation Steps
Preparing for new kitchen cabinets requires thoughtful planning and precision. It’s not just about finding the perfect style and color; it’s about ensuring that everything fits like a glove in the space you have. By taking the right preparation steps, you can avoid common pitfalls and set yourself up for a smooth installation process. Let’s dive into the essentials.
Gathering Tools
Before you start measuring, make sure you have all the necessary tools at your disposal. A reliable tape measure is a must-have, ideally one that’s easy to handle and long enough to cover the entire span of your kitchen.
Don’t underestimate the power of a pencil and notepad. These simple tools are crucial for jotting down measurements and sketching out the layout. If you prefer digital methods, a measurement app on your smartphone can be a handy alternative.
Having a level is also essential to ensure your measurements are accurate and your cabinets will hang straight. These small investments can save you from major headaches later. Are you ready to get hands-on?
Clearing The Space
Before the measuring tape makes its debut, clear the space where the new cabinets will reside. This means removing current furnishings, appliances, and any other objects that might obstruct the view or alter measurements.
A clutter-free area is crucial for capturing accurate dimensions. You might be surprised how a small item can skew your readings. Picture how your kitchen will look with the new cabinets, and create that clean slate now.
Consider taking photos of the empty space. This visual aid can help you better plan the cabinet layout and identify potential obstacles. Are you seeing your kitchen’s potential yet?

Credit: www.cliqstudios.com
Key Measurements
Measuring for new kitchen cabinets is an essential step in renovation. Accurate dimensions ensure a perfect fit, avoiding costly mistakes. Key measurements include wall dimensions, ceiling height, and appliance sizes. These measurements guide the design and installation process, ensuring functionality and aesthetics.
Wall Dimensions
Measure the width and height of each wall. This helps in planning cabinet placement. Consider doorways and windows. They affect available space for cabinets. Note any irregular shapes or obstacles. This ensures cabinets fit snugly without surprises.
Ceiling Height
Determine the height from floor to ceiling. This informs cabinet height choices. Standard cabinets leave space above, but taller options use more vertical space. Consider molding or soffits, which impact usable height. Accurate ceiling measurements help maximize storage.
Appliance Sizes
Measure your appliances carefully. Include refrigerators, ovens, and dishwashers. These dimensions affect cabinet design and placement. Ensure enough space around appliances for functionality. Proper measurements avoid cramped layouts and ensure ease of use.
Identifying Layout
Identifying Layout Measure wall space where cabinets will be installed. Note ceiling height and any obstructions like windows or doors. Proper measurements ensure a perfect cabinet fit in your kitchen.
Identifying the layout for your new kitchen cabinets is an exciting yet crucial step in your remodeling journey. It’s like setting the stage for a well-orchestrated culinary performance. The layout will not only determine the look of your kitchen but also its functionality. A well-thought-out layout ensures a smooth cooking experience, maximizes space, and keeps everything within easy reach. As you embark on this task, consider how you move around your kitchen and where you store essentials.Work Triangle Concept
The work triangle is a time-tested principle that enhances kitchen efficiency. It connects the stove, refrigerator, and sink—the three most used areas in the kitchen. Imagine you’re preparing a meal: you can easily move from the fridge to grab ingredients, to the sink for washing, and then to the stove for cooking. Ideally, each side of the triangle should be between 4 and 9 feet, with the entire triangle totaling no more than 26 feet. This balance minimizes unnecessary movement and creates a natural workflow.Traffic Flow Considerations
Beyond the work triangle, consider the overall traffic flow in your kitchen. You want to ensure that the kitchen’s layout allows for easy movement, especially when more than one person is using the space. Ask yourself: Can someone open the fridge without blocking the oven? Is there enough room for multiple people to prep meals simultaneously? Use pathways that are at least 36 inches wide for general traffic and 42 inches wide for cooking zones. Plan your layout to avoid bottlenecks and ensure smooth passage from one area to another. A little attention to traffic flow now will prevent future frustrations and keep your kitchen a welcoming space for everyone.Measuring Existing Cabinets
Measuring your existing kitchen cabinets accurately is crucial when planning for new ones. It ensures a seamless fit and maximizes your kitchen’s space and functionality. Whether you’re upgrading to a modern look or trying out a rustic theme, knowing the precise dimensions of your current cabinets will guide your decisions and avoid costly errors.
Width And Height
Begin by measuring the width and height of your existing cabinets. Use a tape measure and start from the floor to the top of the cabinet for height. For width, measure from one side to the other, keeping the tape level.
It’s essential to note any obstructions like pipes or electrical outlets that might affect the installation. Have you ever had a cabinet door that wouldn’t open fully because of a misplaced handle? These measurements help prevent such mishaps.
Depth Considerations
Depth is another critical dimension. Measure from the back wall to the front edge of the cabinet. Consider how far your cabinet doors swing open and the space they occupy when fully opened.
Think about the contents you’ll store. Are you planning to stack pots and pans or store delicate glassware? Depth impacts not only storage capacity but also accessibility and ease of use.
Having precise measurements allows you to visualize your new cabinets in your kitchen space. What style or functionality are you aiming for? Remember, a well-measured cabinet isn’t just about aesthetics; it’s about creating a space that serves you well every day.
Accounting For Obstacles
Measure for new kitchen cabinets by first identifying obstacles like outlets or pipes. Mark these on your plans. Adjust cabinet dimensions accordingly to ensure a perfect fit without surprises.
When measuring for new kitchen cabinets, it’s crucial to account for obstacles that may disrupt your plans. Ignoring these can lead to costly mistakes and potential delays. Imagine investing in beautiful cabinets only to find out they don’t fit because a window or electrical outlet was overlooked. Thinking ahead and measuring carefully will save you from future headaches. Let’s explore how you can effectively account for these common obstacles.Windows And Doors
Windows and doors are major players when it comes to kitchen cabinet placement. Measure the width and height of each, noting their positions in the room. Consider how the doors and windows open—will they clash with your new cabinets? A friend of mine once discovered too late that her cabinet doors couldn’t open fully because they hit the window latch. These are the small details that make a big difference. Ensure there’s enough clearance for both windows and doors to function properly.Electrical Outlets And Fixtures
Ignoring electrical outlets and fixtures is a common mistake. These need to remain accessible after your cabinets are installed. Map out all outlets, switches, and light fixtures before you begin. Use a simple grid system on paper to plot their exact locations relative to your cabinets. If you love your morning coffee maker or blender, think about where they’ll plug in. Do you need to add outlets or relocate any to fit your new design? A colleague once had to rewire her kitchen because she overlooked an outlet hidden behind a large cabinet. This not only delayed her project but also increased costs. Taking these steps can prevent unexpected surprises and ensure your kitchen remains functional and efficient. Planning with precision now means you’ll enjoy your new kitchen without any unnecessary stress later on.Understanding Cabinet Styles
Accurate measurements are crucial for fitting new kitchen cabinets. Begin by measuring the height, width, and depth of your kitchen space. Consider door swing and appliance placement to ensure a seamless fit.
Understanding cabinet styles is crucial when measuring for new kitchen cabinets. Each style offers unique features and functionality. Knowing the differences helps you make informed decisions that align with your kitchen’s needs and aesthetic.Stock Cabinets
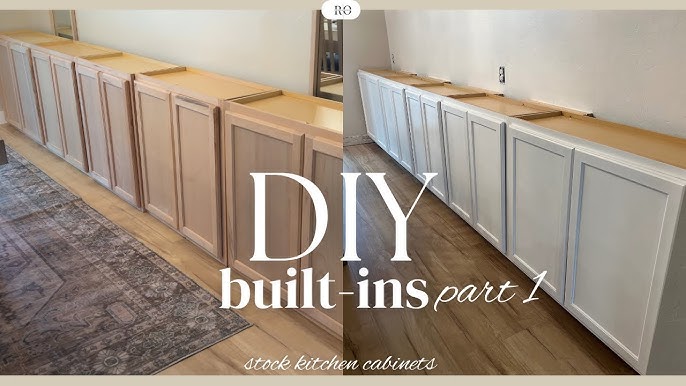
Stock cabinets are pre-manufactured and readily available in standard sizes. They are an excellent choice if you’re looking for affordability and quick installation. These cabinets come in a variety of styles and finishes, allowing you to achieve a cohesive look without breaking the bank. However, they offer limited customization options. If you have a kitchen with unusual dimensions, you might find it challenging to fit stock cabinets perfectly. But don’t let that discourage you. With careful planning and creative solutions, stock cabinets can still make your kitchen look incredible.Custom Cabinets
Custom cabinets are the perfect solution when you want a truly personalized kitchen. These cabinets are built to fit your specific space and style preferences. Imagine having cabinets that perfectly align with your kitchen’s unique contours. Custom cabinets offer that possibility, providing limitless design options and high-quality craftsmanship. The downside is the cost and time involved. Custom cabinets require a larger budget and longer wait time for production and installation. Are you prepared for the investment? If so, custom cabinets can transform your kitchen into a functional work of art, tailored precisely to your vision.Using Measurement Tools
Accurate measurement is key for fitting new kitchen cabinets. Start by measuring wall dimensions and ceiling height. Use a tape measure to mark cabinet spaces, considering doors and appliances.
Using measurement tools is essential for installing new kitchen cabinets. Accurate measurements ensure cabinets fit perfectly, avoiding costly mistakes. Various tools help achieve precision. Here are some tips.Tape Measure Tips
Tape measures are classic tools for cabinet measurements. Ensure the tape is straight to avoid errors. Use a sturdy tape measure with a lock feature to maintain accuracy. Measure twice to confirm the numbers. Start at one end and pull the tape smoothly across the area. Always note measurements clearly, avoiding confusion later.Laser Distance Meters
Laser distance meters offer precise measurements without physical contact. They are quick and efficient, especially for larger spaces. Place the meter against a wall and activate the laser. Read the measurement on the digital display. Ensure the laser hits a solid surface for accuracy. This tool is ideal for measuring height and width in spacious kitchens.
Credit: www.instagram.com
Common Mistakes To Avoid
Incorrect measurements can lead to poor cabinet fit and wasted resources. Ensure precise measurements by using a sturdy tape measure and checking wall alignments. Double-check dimensions to avoid costly errors.
Measuring for new kitchen cabinets can seem straightforward, but it’s easy to make mistakes that could lead to costly errors. Many homeowners overlook essential details or fail to consider all aspects of their kitchen space. Avoiding these common pitfalls can save you time, money, and a lot of headaches.Overlooking Details
Details matter when measuring for kitchen cabinets. It’s not just about width and height. You need to consider the depth and any architectural quirks like uneven walls or existing fixtures. Missing these can throw off your entire kitchen design. A friend of mine ignored a slight slope in her kitchen floor, which resulted in cabinets that didn’t align properly. It was an expensive lesson in paying attention to every detail. Take the time to measure each wall and corner. Use a spirit level to ensure your floors and walls are even. Double-check your measurements; it’s worth the effort.Ignoring Appliance Space
Have you considered how your appliances fit into your cabinet layout? It’s a mistake to overlook the space required for your fridge, oven, and dishwasher. Each appliance needs adequate room for installation and operation. Imagine installing beautiful cabinets only to find your refrigerator door can’t fully open. To prevent this, measure the width, height, and depth of each appliance. Also, factor in additional space needed for ventilation and movement. Consider door clearance, especially in tight spaces. Think about the workflow in your kitchen. Will you have enough room to move freely while cooking or cleaning? Prioritizing appliance space ensures a functional and efficient kitchen.Consulting With Professionals
Embarking on the journey to remodel your kitchen can be thrilling, yet slightly daunting. As you measure for new cabinets, you might find yourself in uncharted waters. Consulting with professionals can be your guiding light in this intricate process. They bring expertise, precision, and a wealth of experience that can transform your vision into reality. But how do you know when it’s time to call in the experts?
When To Seek Help
Are you standing in your kitchen, tape measure in hand, feeling a bit overwhelmed? It’s perfectly normal. If your kitchen layout is complex or if you’re unsure about measurements, it’s time to seek professional guidance. Experts can ensure that every inch is utilized effectively. They can also advise on the latest trends and materials, ensuring your kitchen remains stylish and functional.
Even if you have a clear vision, consulting professionals can help refine your ideas. They can spot potential issues you might overlook, saving you from costly mistakes. So, ask yourself: Are you confident in your measurements, or could expert eyes make a difference?
Benefits Of Expert Advice
- Precision and Accuracy:Professionals bring a level of precision that ensures your cabinets fit perfectly. No more worrying about uneven spaces or mismatched sizes.
- Time-Saving:With their skills, professionals can measure efficiently, allowing you to focus on other aspects of your remodel. This can be especially beneficial if you’re juggling a busy schedule.
- Access to Resources:Experts often have access to resources and tools that can streamline the process, from advanced measurement tools to industry connections.
Imagine completing your kitchen remodel without the hassle of miscalculations or unexpected hiccups. Expert advice can be the key to achieving a seamless and stress-free renovation. Have you considered how much smoother things could be with a professional by your side?

Credit: www.tiktok.com
Frequently Asked Questions
How To Measure Kitchen Cabinets For Replacement?
Measure the width, height, and depth of existing cabinets. Use a tape measure for accuracy. Record all dimensions and note any irregularities. Check for obstacles like pipes or electrical outlets. Consider space for doors and drawers to open fully.
What Does 10×10 Mean In Cabinets?
A 10×10 kitchen cabinet layout refers to a standard 10 feet by 10 feet kitchen. It helps estimate costs and design options for cabinets. This measurement is a common industry metric, used to compare pricing across different cabinet styles and brands.
Are Kitchen Cabinets Measured Inside Or Outside?
Kitchen cabinets are typically measured from the outside. This ensures accurate dimensions for fitting and installation. Consider the width, height, and depth for precise measurements. Inside measurements are useful for determining storage space but not for fitting the cabinets. Always double-check measurements for best results.
How Can You Figure Out How Much To Install Kitchen Cabinets?
Calculate kitchen cabinet installation costs by measuring space, selecting materials, and considering labor charges. Get quotes from professionals.
Conclusion
Measuring for new kitchen cabinets ensures a perfect fit. Accurate measurements save time and money. Start with a plan. Use simple tools like a tape measure. Follow the step-by-step process mentioned earlier. Double-check your measurements for accuracy. Mistakes can lead to costly errors.
Ask for help if needed. Proper planning creates a seamless kitchen upgrade. Your new cabinets will fit like a glove. Enjoy the transformation of your kitchen space. A little effort goes a long way. Happy measuring!