How to Design a Kitchen: Expert Tips for a Dream Space
Are you dreaming of a kitchen that perfectly fits your lifestyle and tastes? Designing a kitchen can seem overwhelming, but it doesn’t have to be.
Whether you’re planning a complete overhaul or just a few updates, the right design can transform your cooking space into a harmonious blend of style and functionality. Imagine walking into a kitchen that not only looks beautiful but also makes cooking, entertaining, and even cleaning up a joy.
This guide will unravel the secrets of creating a space where you’ll love spending time, and where every detail is tailored to your needs. Ready to turn your kitchen dreams into reality? Let’s dive into the key steps to design a kitchen that truly works for you.
Kitchen Layouts
Creating an efficient kitchen layout involves considering functionality and space. Choose between L-shaped, U-shaped, or galley designs based on room dimensions and cooking needs. Ensure ease of movement and access to appliances for a seamless cooking experience.
Designing a kitchen is an exciting endeavor, where the layout plays a crucial role in determining both functionality and style. It’s the blueprint that guides how you navigate your space, how efficiently you work, and how comfortably you entertain. Are you curious about which kitchen layout will best suit your needs?Work Triangle Concept
The work triangle is a classic concept that remains relevant in modern kitchen design. It focuses on the efficiency between the stove, sink, and refrigerator. Ideally, these elements should form a triangle, allowing easy movement between tasks. When each side of the triangle is between 4 and 9 feet, you optimize workflow, minimizing unnecessary steps and maximizing productivity.Open Vs. Closed Layouts
Choosing between an open and closed kitchen layout can greatly impact the atmosphere of your home. Open layouts integrate the kitchen with living areas, promoting interaction and a sense of spaciousness. These are perfect for families or those who love to entertain. Closed layouts, on the other hand, offer privacy and contain cooking smells, providing a dedicated space for culinary creativity. Which style resonates with your lifestyle and preferences?Maximizing Space Efficiency
Space efficiency is key, especially in smaller kitchens. Utilize vertical storage by adding shelves or cabinets that reach up to the ceiling. Consider multifunctional furniture like a kitchen island that doubles as a dining table. Smart storage solutions, such as pull-out pantry shelves or corner carousel units, can make every inch count. Have you thought about how much more functional your kitchen could be with a few strategic tweaks?Choosing Materials
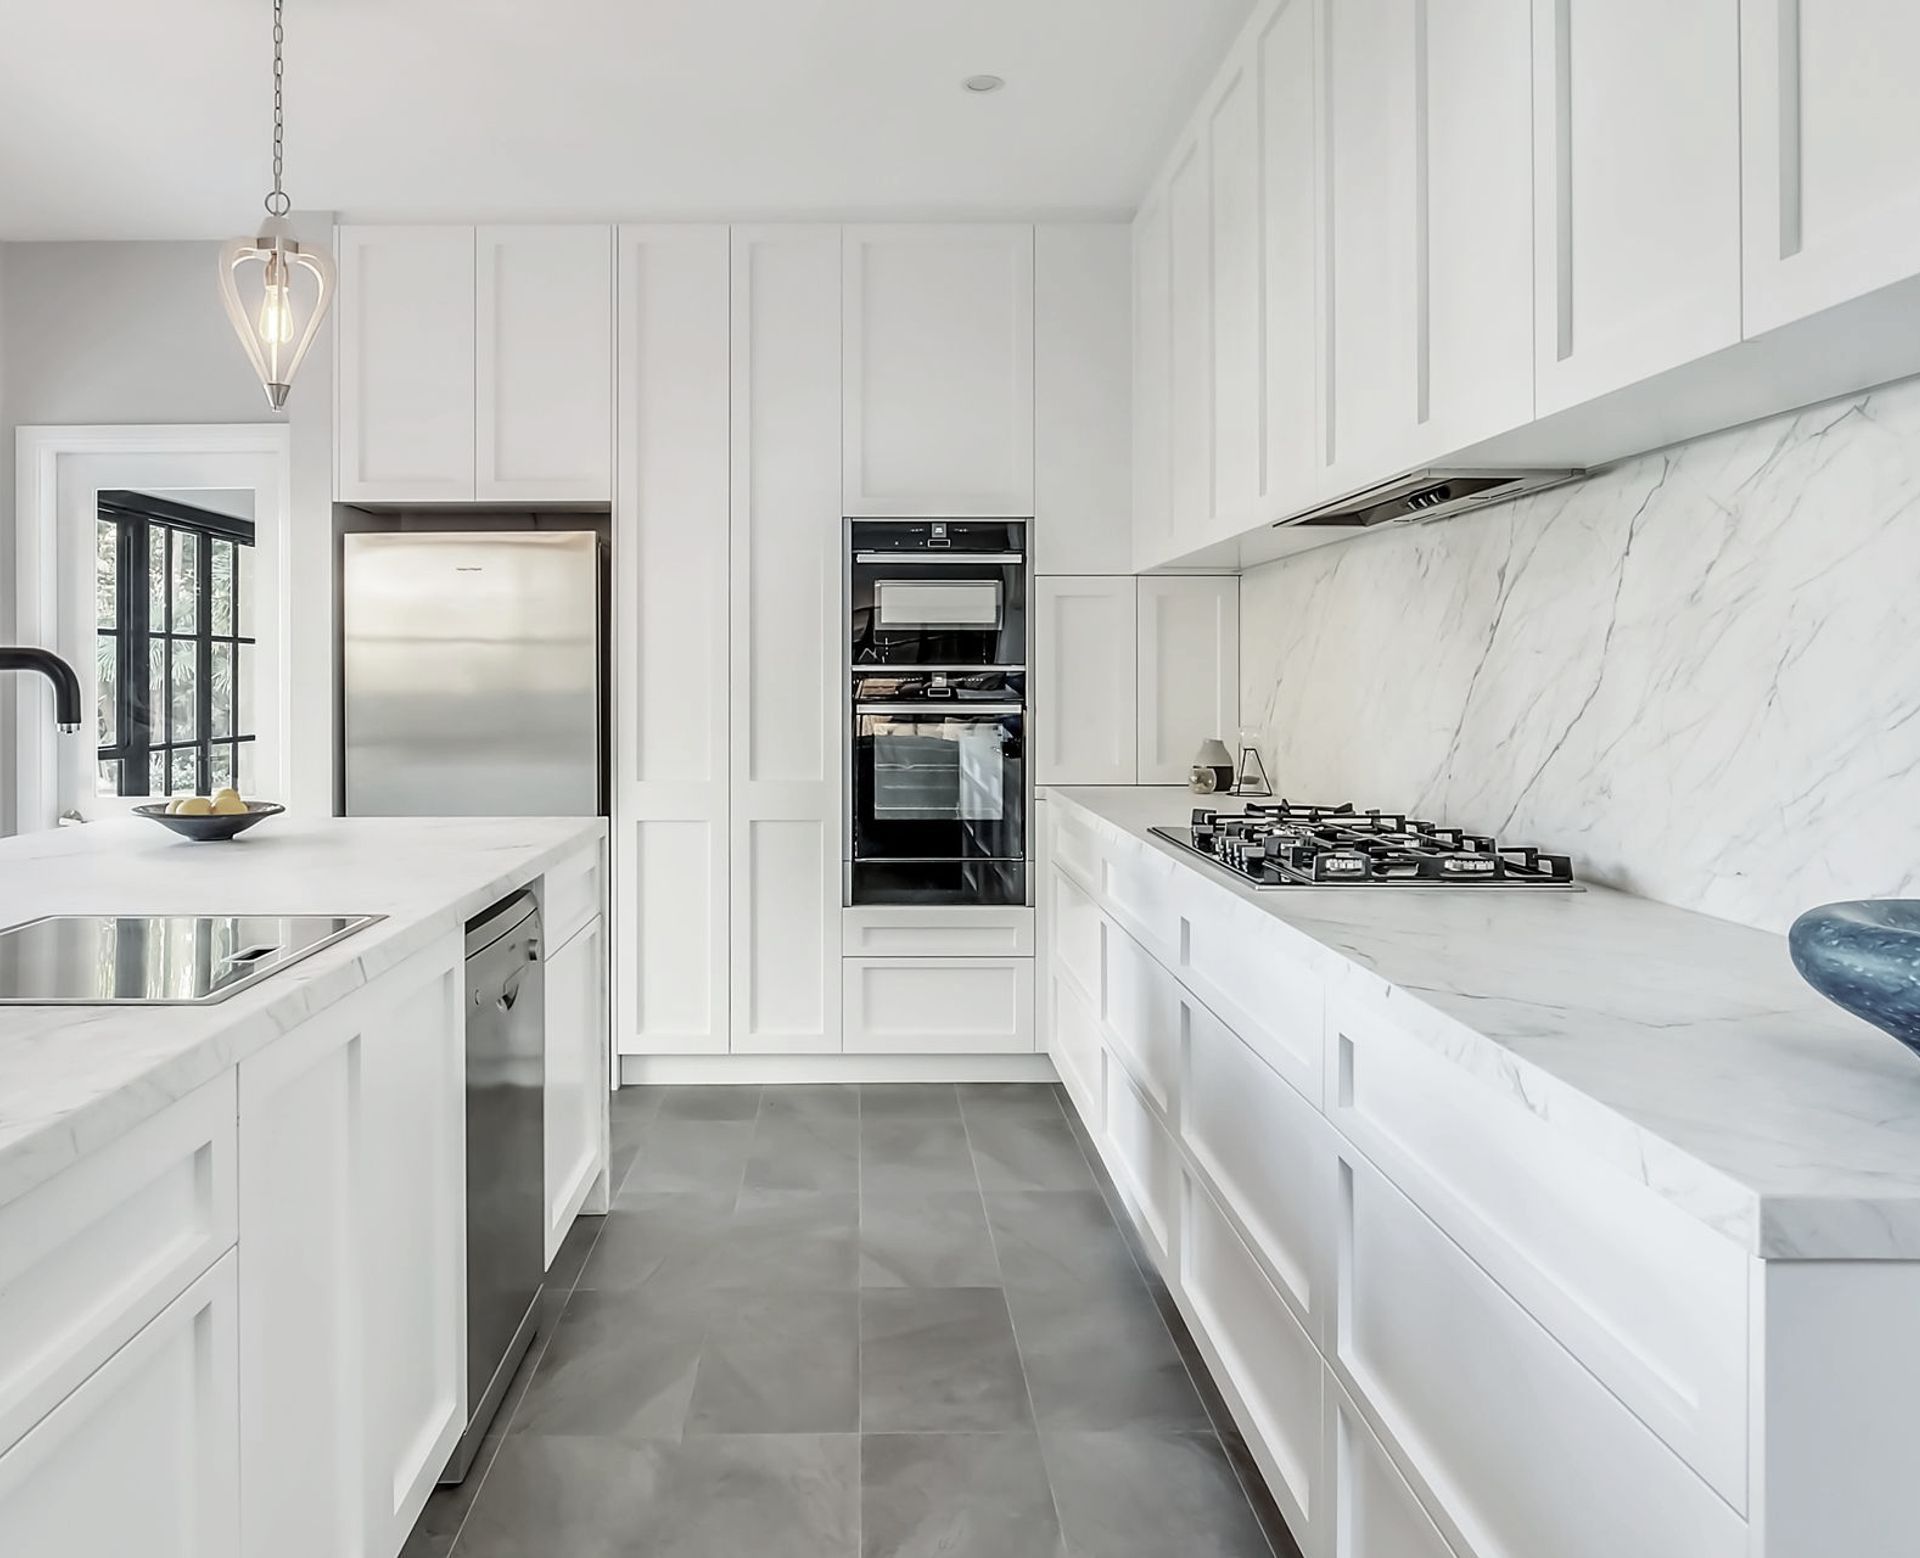
Selecting the right materials is key to designing a functional kitchen. Opt for durable countertops, easy-to-clean cabinets, and moisture-resistant flooring to ensure longevity and style. Choices like stainless steel or granite can enhance both practicality and aesthetics.
Choosing the right materials for your kitchen is essential. They impact both aesthetics and functionality. Selecting durable and stylish materials enhances your kitchen’s appeal. Let’s explore some options.Countertop Options
Granite offers a timeless appeal. It’s strong and heat-resistant. Quartz is non-porous, making it easy to clean. Laminate is budget-friendly and comes in many designs. Marble gives a luxurious look but needs regular maintenance. Consider your lifestyle and budget when choosing.Cabinet Materials
Solid wood cabinets add warmth and elegance. They are also very durable. Plywood is a strong alternative, resistant to moisture. MDF offers a smooth finish and is cost-effective. Stainless steel cabinets suit modern designs and resist moisture. Each material has unique benefits.Flooring Choices
Tile flooring is durable and water-resistant. It comes in many styles. Hardwood adds natural beauty but requires care. Laminate mimics wood and resists scratches. Vinyl is versatile and budget-friendly. Choose a floor that matches your kitchen’s style and needs.Color Schemes
Designing a kitchen begins with choosing the right color schemes. Bright colors can create a lively atmosphere, while neutral tones offer a calm and clean look. Combine colors that reflect your personal style for a cohesive and inviting space.
Designing a kitchen involves many choices, but color schemes play a vital role. They set the mood and influence how you feel in the space. Choosing the right colors can enhance your kitchen’s beauty and functionality.Neutral Tones
Neutral tones offer timeless appeal. Colors like beige, gray, and white create a calm atmosphere. They make small kitchens appear larger and more open. Neutral shades work well with various materials, from wood to metal. They serve as a perfect backdrop for other design elements.Bold Accents
Bold accents add personality to your kitchen. Consider bright colors like red, blue, or green. These accents can be introduced through cabinets, backsplashes, or appliances. They provide contrast and draw attention to specific areas. Mixing bold accents with neutral tones creates balance.Creating Visual Flow
Visual flow ensures your kitchen feels cohesive. Use color to connect different areas, such as the cooking and dining spaces. Repeating colors in accessories or decor helps unify the design. Consider using varying shades of the same color to create depth. This approach maintains harmony while adding interest.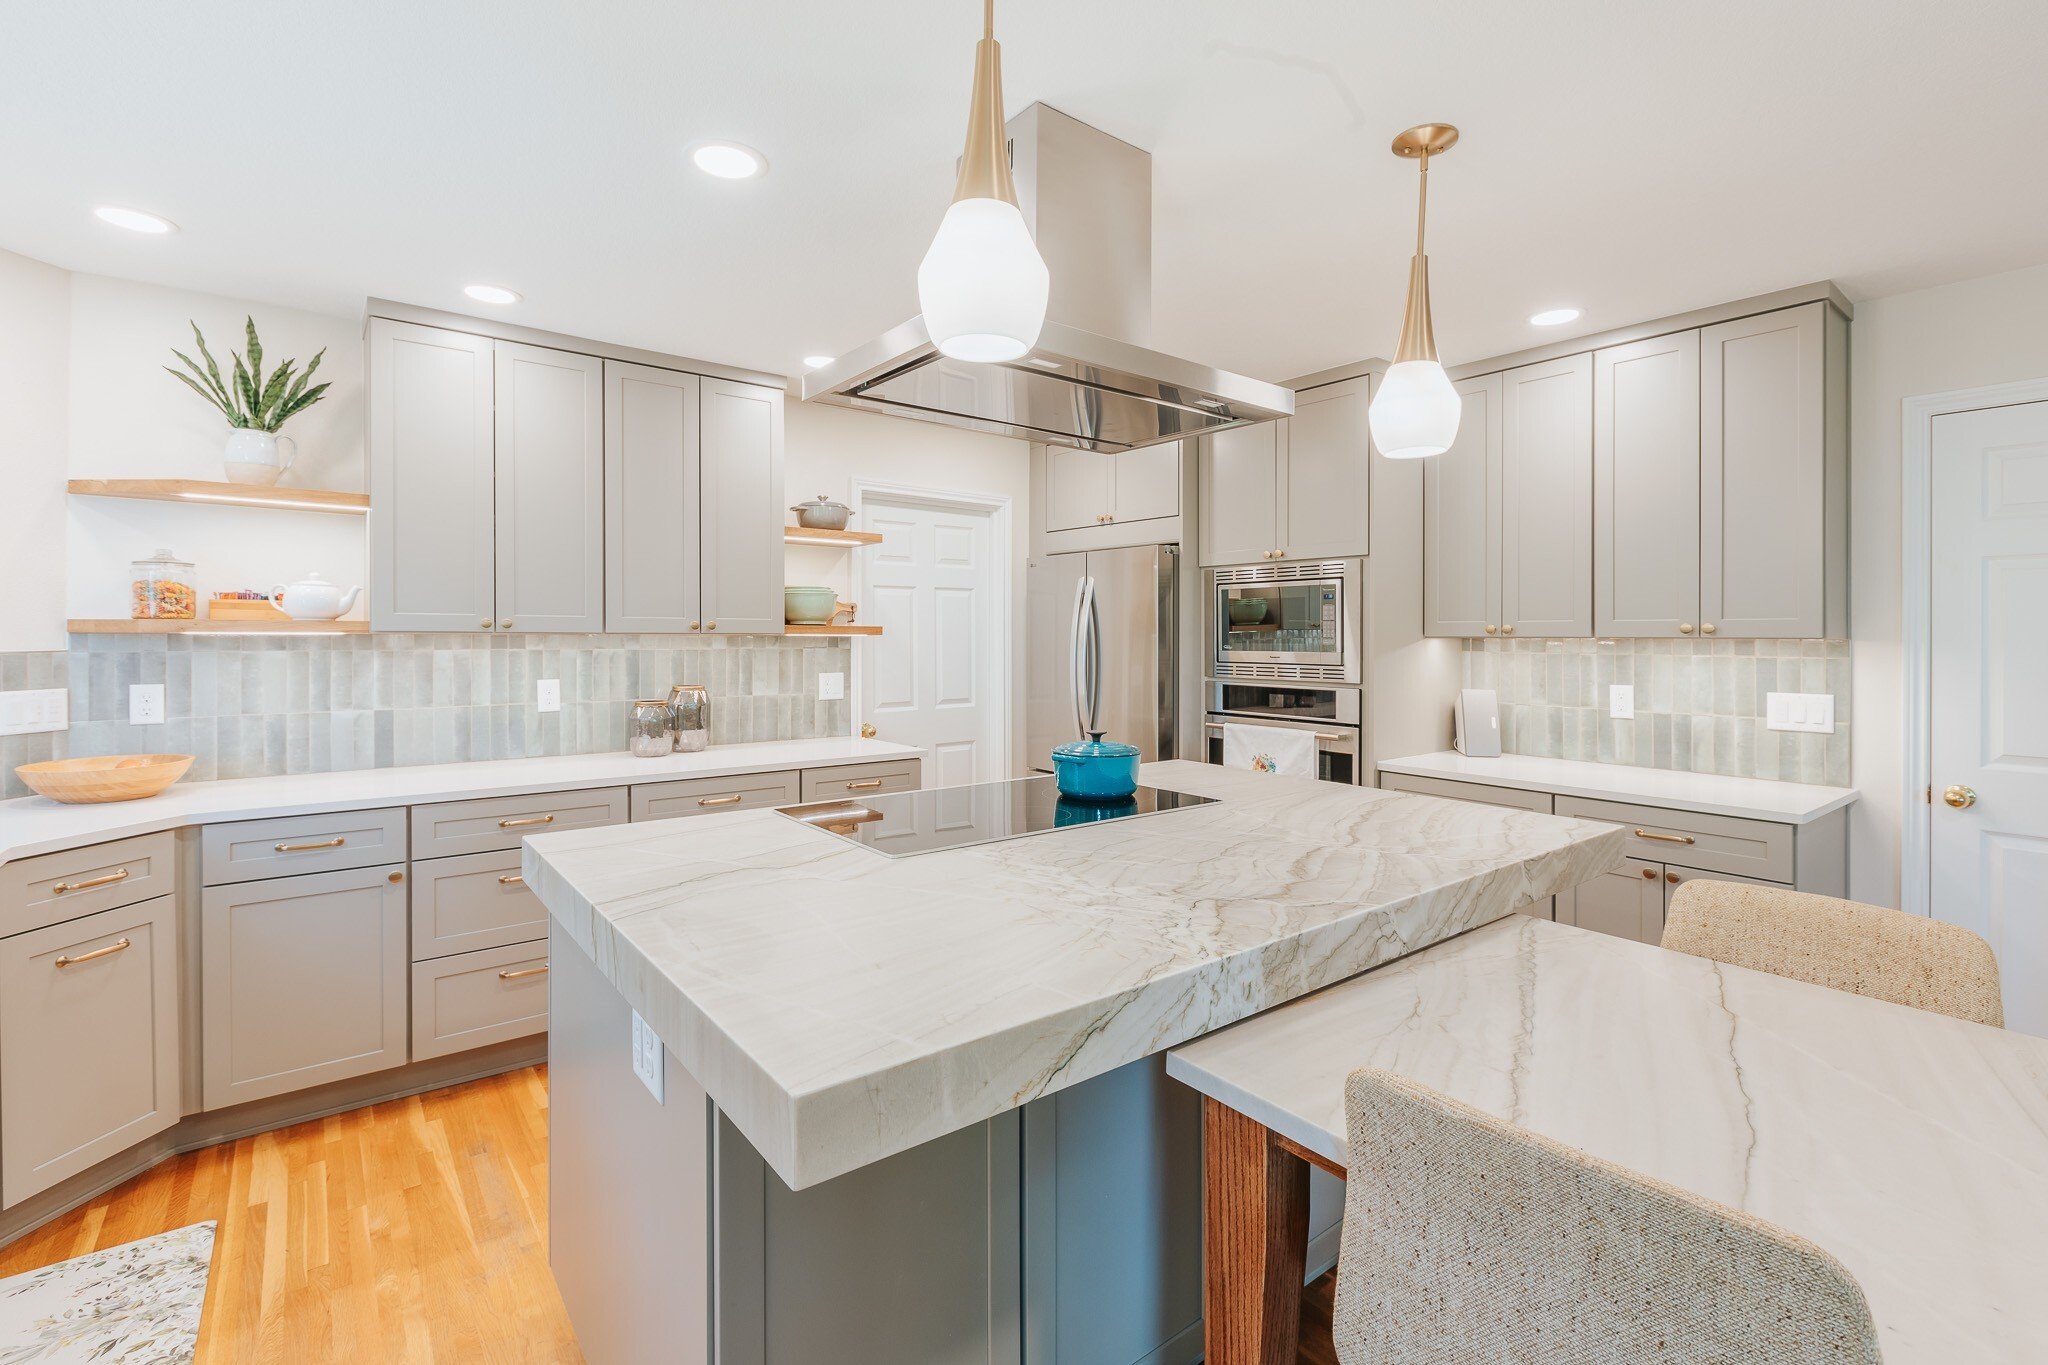
Credit: www.lamontbros.com
Lighting Design
Lighting design in a kitchen should blend functionality with style. Consider task lighting for cooking areas and ambient lighting for dining spaces. Use pendant lights or under-cabinet LEDs to enhance visibility and create a welcoming atmosphere.
Designing a kitchen involves many elements, and lighting is one of the most crucial aspects that can transform the entire space. Good lighting not only enhances the aesthetic appeal but also improves functionality. A well-lit kitchen creates a warm and inviting atmosphere, making it the heart of your home. Let’s explore the different types of lighting you should consider when designing your kitchen.Task Lighting
Task lighting is essential for areas where you need focused light, such as countertops and the stove. Consider installing under-cabinet lights to illuminate your workspace effectively. This type of lighting ensures you can safely chop, cook, and prepare meals without straining your eyes. Pendant lights over an island or breakfast bar also serve as excellent task lighting. They add style while providing necessary illumination for meal prep or casual dining. When choosing task lighting, think about brightness and placement to avoid shadows in your work areas.Ambient Lighting
Ambient lighting provides overall illumination, creating a comfortable level of brightness. Ceiling fixtures, such as recessed lights or a central chandelier, can offer the necessary light to fill the room. This lighting sets the general mood and should complement natural light sources. Dimmer switches are a smart addition to ambient lighting. They allow you to adjust the light levels according to the time of day or activity. Imagine having a bright kitchen for breakfast and a softer glow for dinner—versatility at its finest.Accent Lighting
Accent lighting adds drama and highlights specific features in your kitchen, like a beautiful backsplash or unique architectural details. Strip lights above cabinets can create a soft glow that enhances the room’s ambiance. It’s the perfect way to add character without overwhelming the space. Consider using LED strips inside glass-front cabinets to showcase your favorite dishes. Not only does this draw attention, but it also adds depth to your kitchen design. What features in your kitchen would you like to highlight with accent lighting? Incorporating a mix of task, ambient, and accent lighting can dramatically change the way your kitchen looks and feels. Remember, your kitchen should reflect your style while being functional and welcoming.Appliance Selection
Choosing appliances that match your kitchen design is key. Consider size, style, and functionality. Energy-efficient options save money and enhance the space’s look.
Choosing the right appliances transforms your kitchen’s functionality and style. It’s not just about looks; performance and efficiency matter too. Selecting wisely can save energy and enhance your cooking experience. Let’s explore key factors in appliance selection.Energy Efficiency
Energy-efficient appliances reduce utility bills significantly. Look for the Energy Star label. It indicates appliances that meet strict efficiency guidelines. These products consume less electricity and water. This not only cuts costs but also benefits the environment.Integrated Vs. Freestanding
Integrated appliances blend seamlessly with cabinetry. They offer a sleek, modern look. Freestanding models provide flexibility and are easier to replace. Consider your kitchen’s layout and style. An integrated fridge may suit a minimalist design. A freestanding oven offers more placement options.Smart Appliances
Smart appliances offer convenience and control. Connect them to your smartphone for remote operation. Adjust settings even when away from home. They enhance cooking precision and efficiency. Voice commands and app alerts simplify daily tasks. Smart choices can truly modernize your kitchen.
Credit: www.barrondesigns.com
Storage Solutions
Creating an efficient kitchen requires smart storage solutions. A well-organized kitchen makes cooking more enjoyable. It also maximizes space and reduces clutter. Let’s explore practical ways to enhance kitchen storage.
Cabinet Organization
Cabinets are the backbone of kitchen storage. Use dividers to sort pots and lids. Install pull-out shelves for easy access. Consider adjustable shelves for flexibility. Use baskets for grouping similar items. Label containers for quick identification. This saves time and keeps cabinets tidy.
Pantry Ideas
A well-organized pantry simplifies meal prep. Use clear jars for grains and spices. This helps you see contents easily. Install door racks for extra storage. Group items by category, like snacks or baking supplies. Use bins for loose items. This makes the pantry easy to navigate.
Multi-functional Furniture
Smart furniture adds storage without taking space. Use an island with built-in shelves or drawers. It provides extra workspace and storage. Consider a bench with hidden compartments for seating and storage. A foldable table can double as a prep area. These options keep the kitchen functional and organized.
Incorporating Technology
Modern kitchens benefit from technology, enhancing functionality and aesthetics. Smart appliances streamline cooking and cleaning, while digital systems improve efficiency.
Incorporating technology into your kitchen can elevate its functionality and style. It enhances convenience and efficiency, making daily tasks easier. Modern kitchens now blend smart features with traditional elements. Let’s explore how to integrate technology seamlessly.Smart Home Integration
Smart home systems can control kitchen appliances remotely. Use your phone to adjust the oven or check the fridge. Voice-activated assistants can help manage grocery lists or set timers. This integration saves time and streamlines your cooking process.Innovative Kitchen Gadgets
Today’s market offers a variety of high-tech kitchen gadgets. Consider smart coffee makers that brew at your command. Invest in intelligent ovens with pre-programmed recipes. These gadgets make cooking more enjoyable and less time-consuming.Tech-friendly Features
Design your kitchen with tech-friendly features in mind. Install USB outlets for easy charging. Choose lighting that you can control with an app. These features enhance convenience and keep your kitchen up-to-date.Personalizing Your Space
Designing a kitchen involves choosing colors and materials that reflect your style. Consider functionality with storage solutions and efficient layouts. Personal touches like unique backsplashes or vintage accents can make the space truly yours.
Personalizing your kitchen is an exciting journey that transforms a functional area into a reflection of your personality and lifestyle. This is your chance to blend creativity with functionality, making the heart of your home truly yours. Let’s dive into how you can infuse your personal touch into this essential space.Decorative Elements
Adding decorative elements is a simple yet effective way to personalize your kitchen. Consider wall art that resonates with you—perhaps a vintage poster or a colorful abstract painting. Open shelves offer a stage to display your favorite cookbooks, plants, or unique pottery. Lighting can also be a game-changer. Hang a statement pendant light or install under-cabinet lighting to highlight your countertops. A mix of textures, like a woven rug or a vibrant backsplash, can add warmth and character.Custom Features
Custom features can elevate your kitchen from standard to spectacular. Think about installing a custom island that suits your cooking habits and socializing style. Whether it’s extra storage, a built-in wine rack, or a breakfast bar, make sure it caters to your needs. Consider tailor-made cabinetry that maximizes space and reflects your taste. Choose finishes and hardware that complement your overall design vision. Have you ever thought about a pull-out pantry or appliance garage? These features enhance functionality while keeping your kitchen tidy and organized.Reflecting Personal Style
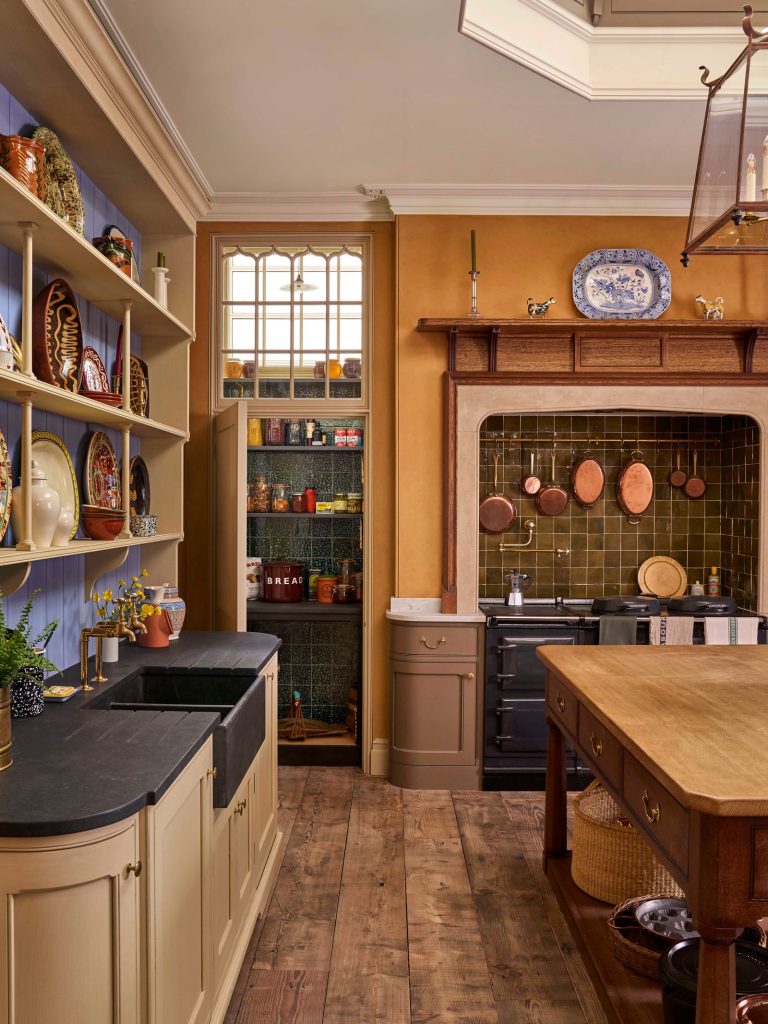
Your kitchen should be a mirror of your personal style. Are you a fan of modern minimalism or do you prefer rustic charm? Choose a color scheme that aligns with your aesthetic, whether it’s sleek blacks and whites or warm earthy tones. Textures and materials play a big role in setting the mood. A combination of natural wood and glossy tiles can create a balanced look. Don’t shy away from using bold patterns if they speak to you. Finally, remember that your kitchen is more than just a cooking space. It’s a place where memories are made. What story do you want your kitchen to tell?
Credit: www.housebeautiful.com
Frequently Asked Questions
How Do I Design My Kitchen Layout?
Plan your kitchen layout by considering workflow, appliance placement, and storage. Ensure efficient use of space and prioritize safety. Include ample counter space and organize cabinets for accessibility. Utilize a triangle layout for stove, sink, and fridge to optimize functionality.
Personalize the design to suit your cooking habits and lifestyle.
What Is The 3×4 Kitchen Rule?
The 3×4 kitchen rule ensures efficient space utilization. It recommends a kitchen layout of at least 3 meters by 4 meters. This design provides enough room for essential appliances and workspace, optimizing functionality. It’s a guideline for creating practical and comfortable kitchen spaces.
How Do I Decide Where To Put Things In My Kitchen?
Organize based on frequency of use. Place items near where you use them. Store pots near the stove. Keep utensils and spices close to prep areas. Reserve top shelves for rarely used items. Maintain a clutter-free countertop for efficiency.
Is There An App To Design A Kitchen Layout?
Yes, several apps help design kitchen layouts. Popular ones include SketchUp, Home Design 3D, and RoomSketcher. These apps offer user-friendly interfaces and customizable options. Users can visualize layouts in 3D and experiment with different designs. These tools simplify the kitchen planning process.
Conclusion
Designing a kitchen involves creativity and planning. Start with a clear vision. Consider functionality and style. Choose materials that suit your needs. Balance colors to enhance the space. Lighting plays a crucial role. Optimize storage to avoid clutter. Personalize the design to reflect your taste.
Remember, a well-designed kitchen adds value. It becomes the heart of your home. Enjoy the process and make it your own. Every detail counts. Let your kitchen be a space where memories are made. Happy designing!