
Imagine walking into your kitchen, where every detail reflects your style and meets your needs perfectly. Designing your kitchen can transform it from a mere cooking space into the heart of your home.
But how do you achieve this transformation without feeling overwhelmed? You’re about to discover the secrets to creating a kitchen that not only looks stunning but also functions seamlessly. Whether you’re dreaming of sleek modern aesthetics or cozy rustic charm, understanding the essentials of kitchen design will empower you to turn your vision into reality.
Keep reading to uncover practical tips and insights that will guide you through the design process, ensuring that every choice you make enhances both the beauty and functionality of your space.
Assessing Your Needs
Designing your kitchen isn’t just about selecting cabinets and countertops. It’s about creating a space that truly fits your lifestyle. Before diving into aesthetics, it’s crucial to assess your needs. A kitchen should be functional, accommodating, and tailored to your daily routines. Understanding what you need from your kitchen will guide you in making decisions that are both practical and stylish.
Identifying Key Functions
Think about the primary activities that will take place in your kitchen. Do you need ample space for meal preparation, or is entertaining guests a top priority? Consider installing a large island if you enjoy hosting, or multiple workstations if cooking is your passion. Remember, the kitchen should serve you, not the other way around.
Understanding Your Cooking Style
Are you a gourmet chef or a quick meal enthusiast? Your cooking style dictates what appliances and layout you need. Avid bakers might require double ovens, while those who prefer quick stir-fries might prioritize a high-quality stovetop. Reflect on how you cook and let that influence your design choices.
Considering Family Dynamics
Your family’s needs should shape your kitchen design. Do you have young children who need supervised play areas, or teenagers who raid the fridge at all hours? Consider features like easy-to-clean surfaces, or a breakfast bar for casual meals. The kitchen can be a hub of family activity, so ensure it caters to everyone’s needs.
By thoughtfully assessing your needs, you can craft a kitchen that enhances your daily life and brings joy to your home. What aspect of your kitchen do you wish was different? Start there and let your needs guide your design journey.
Choosing The Right Layout
Selecting the right kitchen layout enhances functionality and aesthetic appeal. Consider space, workflow, and storage needs for optimal design. Tailor choices to fit lifestyle and cooking habits for a personalized touch.
Choosing the right layout for your kitchen is more than just a design choice; it’s about creating a space that makes your daily cooking routine enjoyable and efficient. A well-thought-out kitchen layout can transform your culinary experience, making it not only functional but also a pleasure to use. Imagine preparing a meal in a kitchen where everything is within reach and the flow feels natural.Exploring Popular Layout Options
When considering your kitchen’s layout, several popular options can serve as a starting point. The L-shaped kitchen is ideal for open spaces, offering flexibility and a cozy feel. It allows for easy movement and can accommodate a dining area if desired. The U-shaped layout is perfect for those who love to cook and need ample storage. It surrounds you with cabinets and appliances, making every corner useful. A galley kitchen is efficient for smaller spaces, featuring two parallel counters. This layout maximizes every inch, ensuring everything you need is right at hand.Maximizing Space Efficiency
Space efficiency is key in kitchen design, especially if you’re working with limited square footage. Consider vertical storage solutions, like tall cabinets or hanging pots and pans, to free up counter space. Use multi-functional furniture, such as an island with storage or a fold-out table, to add versatility to your kitchen. Think about the placement of your appliances. Keeping the fridge, stove, and sink close to each other, often referred to as the “work triangle,” can drastically reduce unnecessary steps.Enhancing Workflow
A smooth workflow in the kitchen means less stress and more enjoyment. Assess your cooking habits to determine the best placement for appliances and work areas. For instance, if you often bake, having your oven and prep area side by side can save time and energy. Consider the path you take while cooking. Is there a clear path from the fridge to the counter, and from the counter to the stove? Reflect on how you use your kitchen. Can you easily retrieve utensils and ingredients without retracing your steps? Small changes in layout can lead to significant improvements in how you navigate your kitchen space. By choosing the right layout, you can create a kitchen that not only meets your needs but also enhances your cooking experience. What changes can you make today to optimize your kitchen’s layout for better efficiency and enjoyment?Selecting Materials And Finishes
Choosing the right materials and finishes sets the tone for your kitchen’s style and functionality. Opt for durable countertops, easy-to-clean cabinets, and floors that complement your design. Balancing aesthetics with practicality ensures a kitchen that’s both beautiful and efficient.
Selecting materials and finishes is a pivotal aspect of kitchen design. It’s more than just choosing colors and textures; it’s about ensuring your kitchen stands the test of time while reflecting your personal style. This step can significantly impact both the functionality and the aesthetic appeal of your cooking space.Choosing Durable Materials
Your kitchen endures daily wear and tear, so picking materials that can withstand constant use is crucial. Opt for countertops made from quartz or granite, known for their durability and resistance to stains and scratches. Cabinets crafted from solid wood or plywood offer longevity and strength, making them a wise choice. Consider floor materials that can handle spills and heavy foot traffic. Porcelain tiles and vinyl flooring are both excellent options due to their resilience and ease of maintenance.Creating Aesthetic Appeal
Durability doesn’t mean compromising on style. You can find materials that offer both strength and beauty. Imagine sleek stainless steel appliances paired with warm wooden cabinets; this combination offers a modern yet cozy vibe. Think about the colors and finishes that resonate with you. Matte finishes provide a sophisticated look, while glossy surfaces add a touch of glamour. Mix and match to create a unique kitchen that feels inviting and reflects your personality.Balancing Cost And Quality
Budget constraints often influence material selection. But how do you ensure you’re not sacrificing quality for affordability? Start by prioritizing areas that matter most. Invest in high-quality countertops and cabinetry, as these are the backbone of your kitchen. Seek out discounts and sales for flooring and backsplash materials. You’d be surprised at the deals you can find on quality tiles and laminates. Always compare prices, but keep an eye on reviews and ratings to ensure the materials offer good value for your money.
Credit: www.goodhousekeeping.com
Optimizing Storage Solutions
Optimizing storage solutions in your kitchen is like finding the perfect balance between functionality and design. You’re not just storing items; you’re organizing your life. Each cabinet, drawer, and shelf holds the potential to transform your cooking space into a haven of order and efficiency. Imagine reaching for a spice and knowing exactly where it is, or pulling out a pan without a clatter of chaos. This section is about making those dreams a reality.
Innovative Cabinet Designs
Cabinets are the backbone of kitchen storage. Consider integrating pull-out shelves or drawers within your cabinets. They offer easy access to items without having to dig deep into the back. Glass-fronted cabinets can also add elegance while allowing you to see what’s inside at a glance.
- Lazy Susans in corner cabinets make use of awkward spaces
- Custom-sized compartments for specific items like baking trays or cutting boards
Think about the items you use most frequently. Wouldn’t it be nice to have them readily accessible? Tailoring your cabinet design to your needs can save you time and frustration.
Utilizing Vertical Space
Vertical space is often overlooked in kitchen designs. Look upwards—your walls are prime real estate. Install shelves or hooks to store pots, pans, and utensils. This not only frees up counter space but keeps your kitchen essentials within arm’s reach.
- Wall-mounted racks for spices and condiments
- Overhead pot racks for bulky cookware
Have you ever found yourself stacking items awkwardly because you’re out of room? Utilizing vertical space can alleviate this issue, providing both storage and a visually appealing display.
Integrating Hidden Storage
Hidden storage is the secret weapon of a well-organized kitchen. Think beyond the obvious. Could the toe-kick beneath your cabinets hide a pull-out drawer? Or a bench seat at the dining nook conceal a storage box?
- Drawers disguised as panels for cleaning supplies
- Pull-out pantry shelves behind a decorative facade
Surprise yourself with clever solutions that add functionality without cluttering your space. What hidden treasures could your kitchen hold?
Lighting And Ambiance
Lighting plays a crucial role in kitchen design. It sets the mood and enhances functionality. Good lighting transforms the space, making it inviting and efficient. Let’s explore how to make the best choices for your kitchen.
Choosing Functional Lighting
Functional lighting is essential for kitchen tasks. It should illuminate work areas clearly. Consider under-cabinet lights to brighten countertops. Recessed ceiling lights work well for general lighting. Choose fixtures that offer adjustable brightness. This helps in different cooking situations. Pendant lights over islands add style and function. Opt for energy-efficient bulbs to save on electricity.
Creating Mood With Accent Lighting
Accent lighting adds character to your kitchen. It highlights specific features or areas. Use LED strips to showcase cabinets or shelves. Install spotlights to emphasize art or decor. Dimmers offer flexibility in setting the mood. Soft lights create a cozy atmosphere during meals. Choose colors that complement the kitchen design. Warm tones often work best for a relaxed vibe.
Incorporating Natural Light
Natural light enhances the kitchen ambiance. It makes the space feel open and fresh. Large windows are a great option. They bring in sunlight and offer outdoor views. Skylights are perfect for letting in daylight. Use sheer curtains to diffuse harsh light. This maintains privacy while allowing light. Reflective surfaces can help distribute natural light. Consider positioning mirrors strategically. A bright kitchen feels inviting and lively.
Incorporating Technology
Modern kitchen designs benefit from technology. Integrating smart appliances and lighting transforms cooking spaces into efficient hubs. Tech-enhanced kitchens offer convenience and sleek aesthetics, ensuring functionality meets style.
Incorporating technology into kitchen design transforms the cooking experience. It makes tasks easier and more efficient. Modern kitchens blend traditional elements with cutting-edge innovations. This fusion elevates the space into a smart hub. Let’s explore how technology fits into your kitchen design.Smart Appliances
Smart appliances offer convenience and efficiency. They connect to your home network. You can control them with a smartphone or voice commands. Refrigerators can suggest recipes based on their contents. Ovens can preheat remotely. Dishwashers can start with a tap on your phone. These smart features save time and effort.Automated Systems
Automated systems streamline kitchen operations. Lighting, temperature, and even window shades adjust automatically. Motion sensors turn on lights when you enter. Smart thermostats maintain the perfect cooking environment. Automated faucets reduce water waste with touchless controls. These systems create a seamless and responsive space.Energy Efficiency
Technology boosts energy efficiency in modern kitchens. Energy-efficient appliances reduce electricity consumption. Induction cooktops heat food faster with less energy. LED lighting uses less power and lasts longer. Smart meters track and manage your energy use. These innovations support a sustainable lifestyle.Personalizing Your Space
Transform your kitchen by adding personal touches that reflect your style. Incorporate custom cabinetry and unique lighting fixtures. Choose colors and materials that complement your personality, making the space both functional and inviting.
Personalizing your kitchen creates a space that feels uniquely yours. It’s about reflecting your personality and style in every corner. A personalized kitchen enhances comfort and functionality. This section explores how to infuse your character into your kitchen design.Choosing Color Schemes
Colors set the mood in your kitchen. Choose colors that resonate with you. Consider calming blues or vibrant reds. Neutral tones like beige or grey offer versatility. Use accent colors to highlight specific areas. Paint, tiles, and cabinetry all offer color opportunities. Ensure colors complement each other for harmony.Adding Personal Touches
Personal touches make your kitchen feel inviting. Display family photos or cherished art pieces. Use unique cookware or utensils that tell a story. Consider custom cabinetry with personal engravings. Add plants or herbs for a touch of nature. Choose items that hold personal significance. This creates a warm and welcoming atmosphere.Selecting Decorative Elements
Decorative elements add flair and character. Select lighting fixtures that stand out. Use open shelving to display collectibles. Incorporate unique backsplashes for visual interest. Choose rugs or mats that match your style. Hang creative wall art or quotes. Ensure decorations reflect your personality. This makes your kitchen a true reflection of you.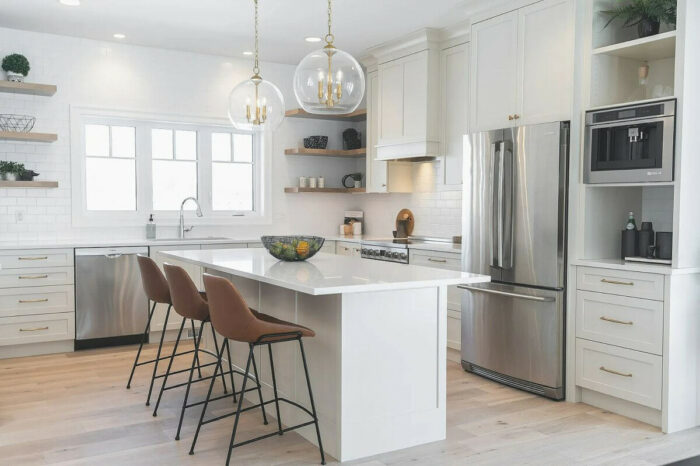
Credit: two30nine.com
Hiring Professionals
Designing a kitchen can be both exciting and overwhelming. You might be tempted to dive into DIY projects, but hiring professionals can save time and ensure a seamless process. Professional expertise can transform your kitchen dreams into reality, bringing efficiency and creativity together.
Finding Qualified Designers
Choosing the right designer is crucial for achieving your kitchen vision. Start by researching online reviews and asking for recommendations from friends and family. A good designer will have a portfolio that resonates with your style and will listen to your ideas.
Interview multiple candidates to gauge their understanding of your needs. Ask about their past projects and how they handle challenges. This helps you find someone who not only has the skills but also the right attitude and approach.
Understanding Contractor Roles
Contractors are the backbone of your kitchen redesign. They handle the logistics, from plumbing to electrical work, ensuring everything is up to code. Understanding their roles helps you communicate effectively and set clear expectations.
Make sure your contractor is licensed and insured. This protects you from potential liabilities and ensures quality work. Discuss timelines and budgets upfront to avoid surprises down the line.
Collaborating With Experts
Effective collaboration with your design team can bring your kitchen to life. Be open about your needs and flexible with suggestions from professionals. Sometimes, their experience can offer solutions you hadn’t considered.
Regular meetings help keep everyone on the same page. Don’t be afraid to voice concerns or ask questions. This proactive communication ensures the project stays on track and aligns with your vision.
Have you thought about the impact a professional touch can have on your kitchen design? It can mean the difference between a good kitchen and a great one.
Budgeting And Planning
Creating a kitchen design on a budget requires careful planning. Focus on prioritizing essential features and materials. Choose cost-effective solutions that maximize space and functionality.
Budgeting and planning are key to successful kitchen design. Without a plan, costs can spiral out of control. Setting a budget helps keep expenses in check. Planning ensures you get the kitchen you dream of. A well-thought-out plan saves time and money. It reduces stress during the renovation process.Setting A Realistic Budget
Start by listing all potential expenses. Include big-ticket items like cabinets and appliances. Don’t forget smaller costs like paint and hardware. Research current prices for these items. Determine what you can afford. Be honest about your financial limits. Consider the resale value of your home. A good kitchen can boost this.Planning For Contingencies
Unexpected costs often arise during renovations. Set aside a portion of your budget for these. A general rule is to allocate 10-20% for surprises. This could cover things like unexpected repairs. Or changes in material costs. Planning for these helps avoid stress later. Keep a detailed list of all expenses. Track them as the project progresses.Prioritizing Investments
Decide which elements matter most to you. Quality countertops may be essential. Or perhaps high-end appliances are a priority. Spend more on these key areas. Save on less important items. Consider durability and functionality. Choose long-lasting materials for busy areas. This ensures your kitchen serves you well for years.Executing The Design
Executing the design of a kitchen requires careful planning and precision. It’s about bringing your vision to life while ensuring every detail is perfect. This phase involves organizing schedules, coordinating installations, and maintaining quality control. Let’s dive into how you can effectively manage these critical aspects.
Managing Timelines
Setting a clear timeline is crucial. Break down tasks into manageable phases. Use a calendar to mark deadlines for each phase. This helps keep the project on track and avoids delays. Communicate regularly with contractors to ensure everyone is aligned. Adjust schedules as needed, but stick to the overall timeline.
Coordinating Installations
Proper coordination of installations is essential. Make a list of all required installations, from cabinets to appliances. Contact professionals to schedule installations ahead of time. Ensure each installation fits within the timeline. Double-check measurements to avoid errors. This prevents costly mistakes and ensures everything fits perfectly.
Ensuring Quality Control
Quality control is vital for a flawless kitchen. Inspect materials before installation. Look for any defects or inconsistencies. Monitor the work regularly. Address any issues immediately. This maintains high standards and guarantees a beautiful, functional kitchen. Keep communication open with all involved parties. This ensures everyone adheres to the quality expectations.
:max_bytes(150000):strip_icc()/saint-giles-1-crop-fe0a91db57744d3d910218c1bb4ec639.jpg)
Credit: www.thespruce.com
Frequently Asked Questions
How Do I Start Designing My Kitchen?
Begin by assessing your kitchen space and functionality needs. Choose a style that reflects your personality. Plan layout, focusing on workflow and efficiency. Select materials, colors, and appliances that suit your budget. Consult a professional designer for expert guidance and ensure your kitchen meets practical and aesthetic requirements.
How Do I Decide Where To Put Things In My Kitchen?
Organize items based on frequency of use. Keep essentials like utensils and cookware near the stove. Store frequently used spices and oils within easy reach. Place less-used appliances and cookware in higher or lower cabinets. Ensure cleaning supplies are near the sink.
Prioritize functionality and ease of access.
What Is The 3×4 Kitchen Rule?
The 3×4 kitchen rule emphasizes an efficient layout with three workstations: cooking, storage, and cleaning. Each workstation should be within four feet of the others, promoting easy movement and accessibility. This design enhances productivity and creates a functional, user-friendly kitchen environment.
Implementing this rule optimizes space and workflow.
Is $10,000 Enough For A Kitchen Remodel?
A $10,000 budget might cover minor kitchen updates like painting, new fixtures, or resurfacing cabinets. Larger renovations, such as replacing appliances or countertops, often require more funds. Prioritize essential changes to maximize the budget. Always get multiple quotes to ensure the best value for your investment.
Conclusion
Designing a kitchen can be simple and rewarding. Start with a clear plan. Choose colors and materials that you love. Consider storage solutions that fit your needs. Think about the layout for easy movement. Invest in quality appliances that suit your style.
Personal touches make the space feel welcoming. Remember, it’s your kitchen. Make it functional and cozy. Enjoy the process, and soon you’ll have the kitchen of your dreams. A place where cooking feels joyful, and gatherings are memorable. Your perfect kitchen awaits!