How to Make Small Kitchen Bigger: Expert Design Tips
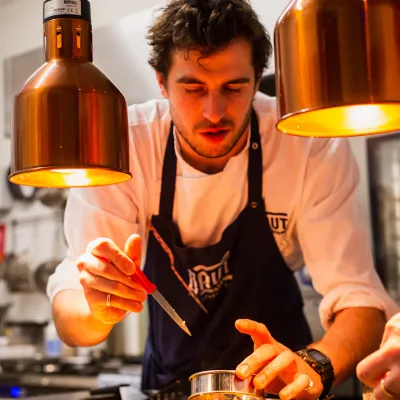
Executive Chef & Lead Commercial Kitchen Specialist at Daily Kitchup Test Lab
Do you ever feel like your kitchen is closing in on you? Imagine if you could transform that cramped space into a roomier, more functional area without knocking down any walls.
The good news is, you can! By making a few clever changes, you can make your small kitchen feel bigger and more open. Whether it’s smart storage solutions, strategic lighting, or choosing the right colors, these simple tweaks can create a huge impact.
Ready to discover the secrets that will maximize your kitchen space and enhance your cooking experience? Dive into our guide and unlock the potential of your kitchen today!
Maximizing Space Efficiency
Open shelves and wall-mounted racks create more storage space. Utilize multi-purpose furniture to save room. Light colors and mirrors make the kitchen appear larger.
Maximizing space efficiency in a small kitchen can feel like solving a delightful puzzle. It’s not just about squeezing more into less; it’s about making every square inch work for you. Imagine opening a cabinet and knowing exactly where everything is—doesn’t that sound stress-free?Clever Storage Solutions
Smart storage can drastically change the functionality of your kitchen. Consider pull-out racks for your cabinets; they keep items organized and within easy reach. Lazy Susans are perfect for corner cabinets, allowing you to access everything without digging. Think about drawer dividers for utensils and spice racks that fit inside cabinet doors. These solutions not only save space but also make cooking more enjoyable. You’ll be amazed at how much room you really have once everything has its place.Utilizing Vertical Space
Often overlooked, vertical space can be a goldmine in small kitchens. Install shelves above your countertops or even above the door to store less frequently used items. Wall-mounted racks can hold pots, pans, or even your favorite mugs. Magnetic strips for knives or spice jars can free up drawer and counter space. Hanging baskets for fruits and vegetables add both storage and a touch of style. By going vertical, you effectively double your storage without needing extra floor space.Multi-functional Furniture
Furniture that serves multiple purposes can be a game-changer. A fold-out table can act as extra counter space when you need it and tuck away when you don’t. Consider stools with storage inside or a kitchen island with drawers and shelves. Imagine having a bench that opens to store linens or pantry items. This kind of furniture keeps clutter hidden while providing additional utility. It’s all about making every piece earn its keep, so your kitchen feels spacious, not cramped. Maximizing your kitchen’s efficiency is both a challenge and a creative opportunity. What unique solutions will you discover for your space?Credit: cabinetselect.com
Color And Lighting Tricks
Brighten up your small kitchen with light colors and ample lighting to create a spacious feel. Use mirrors to reflect light and make the area look larger. Strategically placed lights can also enhance the illusion of space.
Color and lighting can transform a small kitchen into a space that feels larger and more inviting. By strategically choosing hues and illumination, you can create an atmosphere that not only enhances the aesthetics but also maximizes the perceived space. Let’s dive into some practical tricks to achieve this transformation.Light Color Palette
Choosing the right color palette can make a world of difference. Light shades like whites, creams, and soft pastels reflect more light, making the kitchen appear airy and spacious. Consider painting your walls in these colors or selecting cabinetry in similar tones. You might be surprised at how much larger your kitchen feels with a simple change in color scheme.Strategic Lighting Placement
Effective lighting can dramatically change the perception of space. Install under-cabinet lights to illuminate countertops and eliminate shadows. Pendant lights over the kitchen island or dining area can add style while ensuring that the space is well-lit. Think about layering your lighting—combining ambient, task, and accent lighting—to create depth and dimension.Reflective Surfaces
Incorporating reflective surfaces in your kitchen can amplify light and make the space feel larger. Consider using glossy finishes for cabinets or countertops. Mirrors or glass tiles can also reflect light beautifully, creating a sense of openness. Even small additions like a shiny backsplash can make a big impact. As you experiment with colors and lighting, remember that small changes can lead to significant improvements. What’s one change you’re planning to make in your kitchen today?Smart Layout Planning
Smart layout planning is the cornerstone of transforming your small kitchen into a space that feels larger and more functional. By carefully selecting and arranging elements, you can maximize every inch, ensuring your kitchen remains both stylish and efficient. Let’s dive into some practical strategies to help you achieve this transformation.
Open Shelving Benefits
Open shelving can be a game-changer in a small kitchen. Not only does it create the illusion of more space, but it also allows you to display beautiful dishware and keep essentials within easy reach. Consider removing upper cabinets and replacing them with open shelves.
This change will make the room feel less cramped and more welcoming. Plus, open shelving encourages you to stay organized, as everything is visible and easily accessible.
Compact Appliance Options
Investing in compact appliances is a smart move for a small kitchen. Many manufacturers offer downsized versions of popular kitchen gadgets, like refrigerators, dishwashers, and ovens. These smaller appliances can free up valuable counter and floor space.
Think about what you truly need in your kitchen. Do you really need a large microwave, or could a smaller version suffice? Prioritizing compact options can significantly increase your available space without compromising on functionality.
Streamlined Workflows
Streamlining workflows is crucial in a small kitchen. Take a moment to think about how you use your kitchen daily. Are there areas where tasks can be performed more efficiently? Perhaps moving your coffee station closer to the sink or placing your spices near the stove can save time and effort.
Consider creating dedicated zones for specific tasks like prepping, cooking, and cleaning. This organization not only enhances efficiency but also minimizes clutter, making your kitchen feel more spacious.
How do you envision your ideal kitchen workflow? By examining your habits and optimizing the layout accordingly, you can create a kitchen that feels larger, more organized, and perfectly tailored to your needs.

Credit: pepperandvetiver.com
Optical Illusions For Space
Creating the illusion of space in a small kitchen can transform its atmosphere. Strategic design choices make the kitchen feel more open and inviting. Optical illusions are key to achieving a bigger look without physical expansion.
Mirrors And Glass Elements
Mirrors reflect light, making spaces appear larger. Place them opposite windows or light sources. This brightens the kitchen and creates depth. Consider mirrored backsplashes. They add elegance while enhancing the feeling of space.
Glass elements, like cabinet doors, maintain an open look. They offer transparency and prevent visual clutter. Glass shelving displays items without crowding the space. Clear counters and surfaces contribute to a spacious feel.
Visual Continuity Techniques
Consistency in design elements enlarges small kitchens. Use similar colors for walls, cabinets, and floors. This seamless flow creates unity and reduces visual barriers. Choose light, neutral tones. They expand the space visually.
Open floor plans connect the kitchen with adjoining areas. Remove unnecessary partitions. This extends sight lines and enhances spatial perception. Continuous flooring throughout the kitchen and dining area achieves this effect.
Pattern And Texture Considerations
Simple patterns and textures avoid overwhelming small kitchens. Opt for minimalistic designs on walls and backsplashes. Horizontal lines elongate spaces. Vertical lines draw attention upwards, enhancing height.
Choose textures that mimic natural elements. Subtle wood grain or stone textures add warmth without clutter. Avoid bold, busy patterns. They shrink spaces visually. Aim for an understated elegance that enhances openness.
Decluttering And Organization
Maximize small kitchen space by removing unnecessary items. Use vertical storage to keep counters clear and organized. Smart placement of shelves and racks can create the illusion of a bigger area.
Decluttering and organization can transform a cramped kitchen into a spacious haven. Small kitchens often suffer from clutter, which makes them feel even smaller. By focusing on efficient organization, you can create a more open and functional space. Let’s explore how decluttering and organizing can help.Essential Vs. Non-essential Items
Start by identifying essential and non-essential items. Essential items are those you use daily, like pots, pans, and utensils. Non-essential items might include seldom-used gadgets or duplicate tools. Make a list and store non-essential items elsewhere. This frees up valuable space in your kitchen.Efficient Cabinet Organization
Efficient cabinet organization maximizes space. Use stackable shelves and organizers to store items vertically. Install pull-out trays to reach items at the back easily. Group similar items together, like baking supplies or cooking oils. Label shelves for quick access. This reduces clutter and keeps everything within reach.Regular Maintenance Practices
Regular maintenance keeps your kitchen clutter-free. Schedule a monthly decluttering session to remove unused items. Keep countertops clear by storing appliances after use. Make a habit of wiping down surfaces daily. This prevents the buildup of unnecessary items and maintains a tidy kitchen.
Credit: pepperandvetiver.com
Incorporating Technology
Smart kitchen gadgets optimize space, making small kitchens feel bigger. Wireless appliances reduce clutter, enhancing mobility and functionality. Innovative lighting and smart storage solutions create an airy atmosphere.
Incorporating technology can transform a cramped kitchen. Smart gadgets, space-saving appliances, and home automation systems can make a big impact. These innovations optimize space and improve efficiency. Let’s explore how technology can help.Smart Kitchen Gadgets
Smart gadgets offer convenience in small spaces. Consider a smart coffee maker. Program it to brew at a specific time. Use a smart scale to measure ingredients accurately. These devices save space and reduce clutter.Space-saving Appliances
Choose compact appliances for a small kitchen. A multi-cooker combines several functions in one. A foldable toaster can save counter space. Wall-mounted microwaves free up valuable surface area. These appliances maximize your kitchen’s efficiency.Home Automation Systems
Home automation simplifies kitchen management. Install smart lighting to adjust brightness as needed. Use voice-activated assistants to control appliances. Set reminders for cooking times. These systems bring ease and order to your kitchen.Frequently Asked Questions
How To Make A Small Kitchen Seem Bigger?
Use light colors to brighten the space. Add mirrors to create depth and illusion. Choose compact, multifunctional furniture. Maximize vertical storage with shelves. Keep countertops clutter-free for an open feel.
What Color Makes A Small Kitchen Look Larger?
Use light colors like white, cream, or pastel shades to make a small kitchen look larger. These colors reflect light, enhancing the sense of space. Consider adding glossy finishes to further amplify brightness and openness. Pale blues or soft greens can also add a fresh, airy feel.
How To Extend A Tiny Kitchen?
Maximize space by using vertical storage and open shelving. Choose multi-functional furniture and light colors. Add mirrors to create depth. Expand counters with foldable or extendable surfaces. Consider removing walls for an open-concept design. Optimize lighting to make the kitchen appear larger.
What Flooring Makes A Small Kitchen Look Bigger?
Light-colored flooring like white or beige tiles can make a small kitchen appear larger. Choose large format tiles or planks to minimize grout lines. Reflective surfaces like gloss finishes enhance light, creating a spacious feel. Diagonal or herringbone patterns also add visual interest and depth, enlarging the space.
Conclusion
Making a small kitchen feel bigger is possible. Use mirrors to create space illusions. Choose light colors to brighten the area. Maximize storage with smart shelves. Keep countertops clear for a neat look. Use multifunctional furniture wisely. Lighting plays a key role; brighten up corners.
Choose compact appliances to save space. Organize efficiently to avoid clutter. Embrace open shelving for a spacious feel. Small changes make a big difference. Start today and enjoy your transformed kitchen. It’s about making the most of your space. Feel comfortable and happy in your kitchen.
Similar Posts