What is a Soffit in a Kitchen: Design & Functionality
Have you ever looked up while cooking and wondered what that space above your kitchen cabinets is called? It’s not just an awkward gap or wasted area; it has a name and purpose.
It’s called a soffit. Understanding what a soffit is and how it functions can be a game-changer in enhancing your kitchen’s aesthetics and functionality. Imagine transforming that often-overlooked space into a design element that adds value to your home. You’re about to discover the secrets of kitchen soffits and how they can be optimized to suit your style.
Keep reading to unlock the potential of your kitchen and turn a mundane area into something extraordinary.
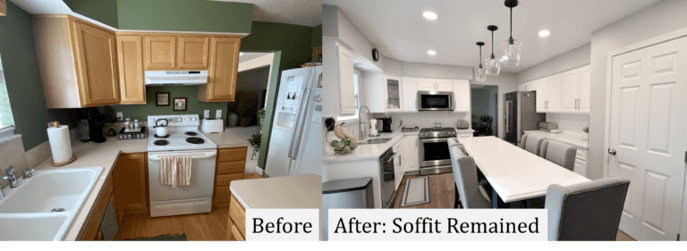
Credit: www.jsbhomesolutions.com
Soffit Definition
The term “soffit” might sound unfamiliar, but it plays a significant role in kitchen design. Understanding its definition can help you make informed decisions about your kitchen’s aesthetics and functionality.
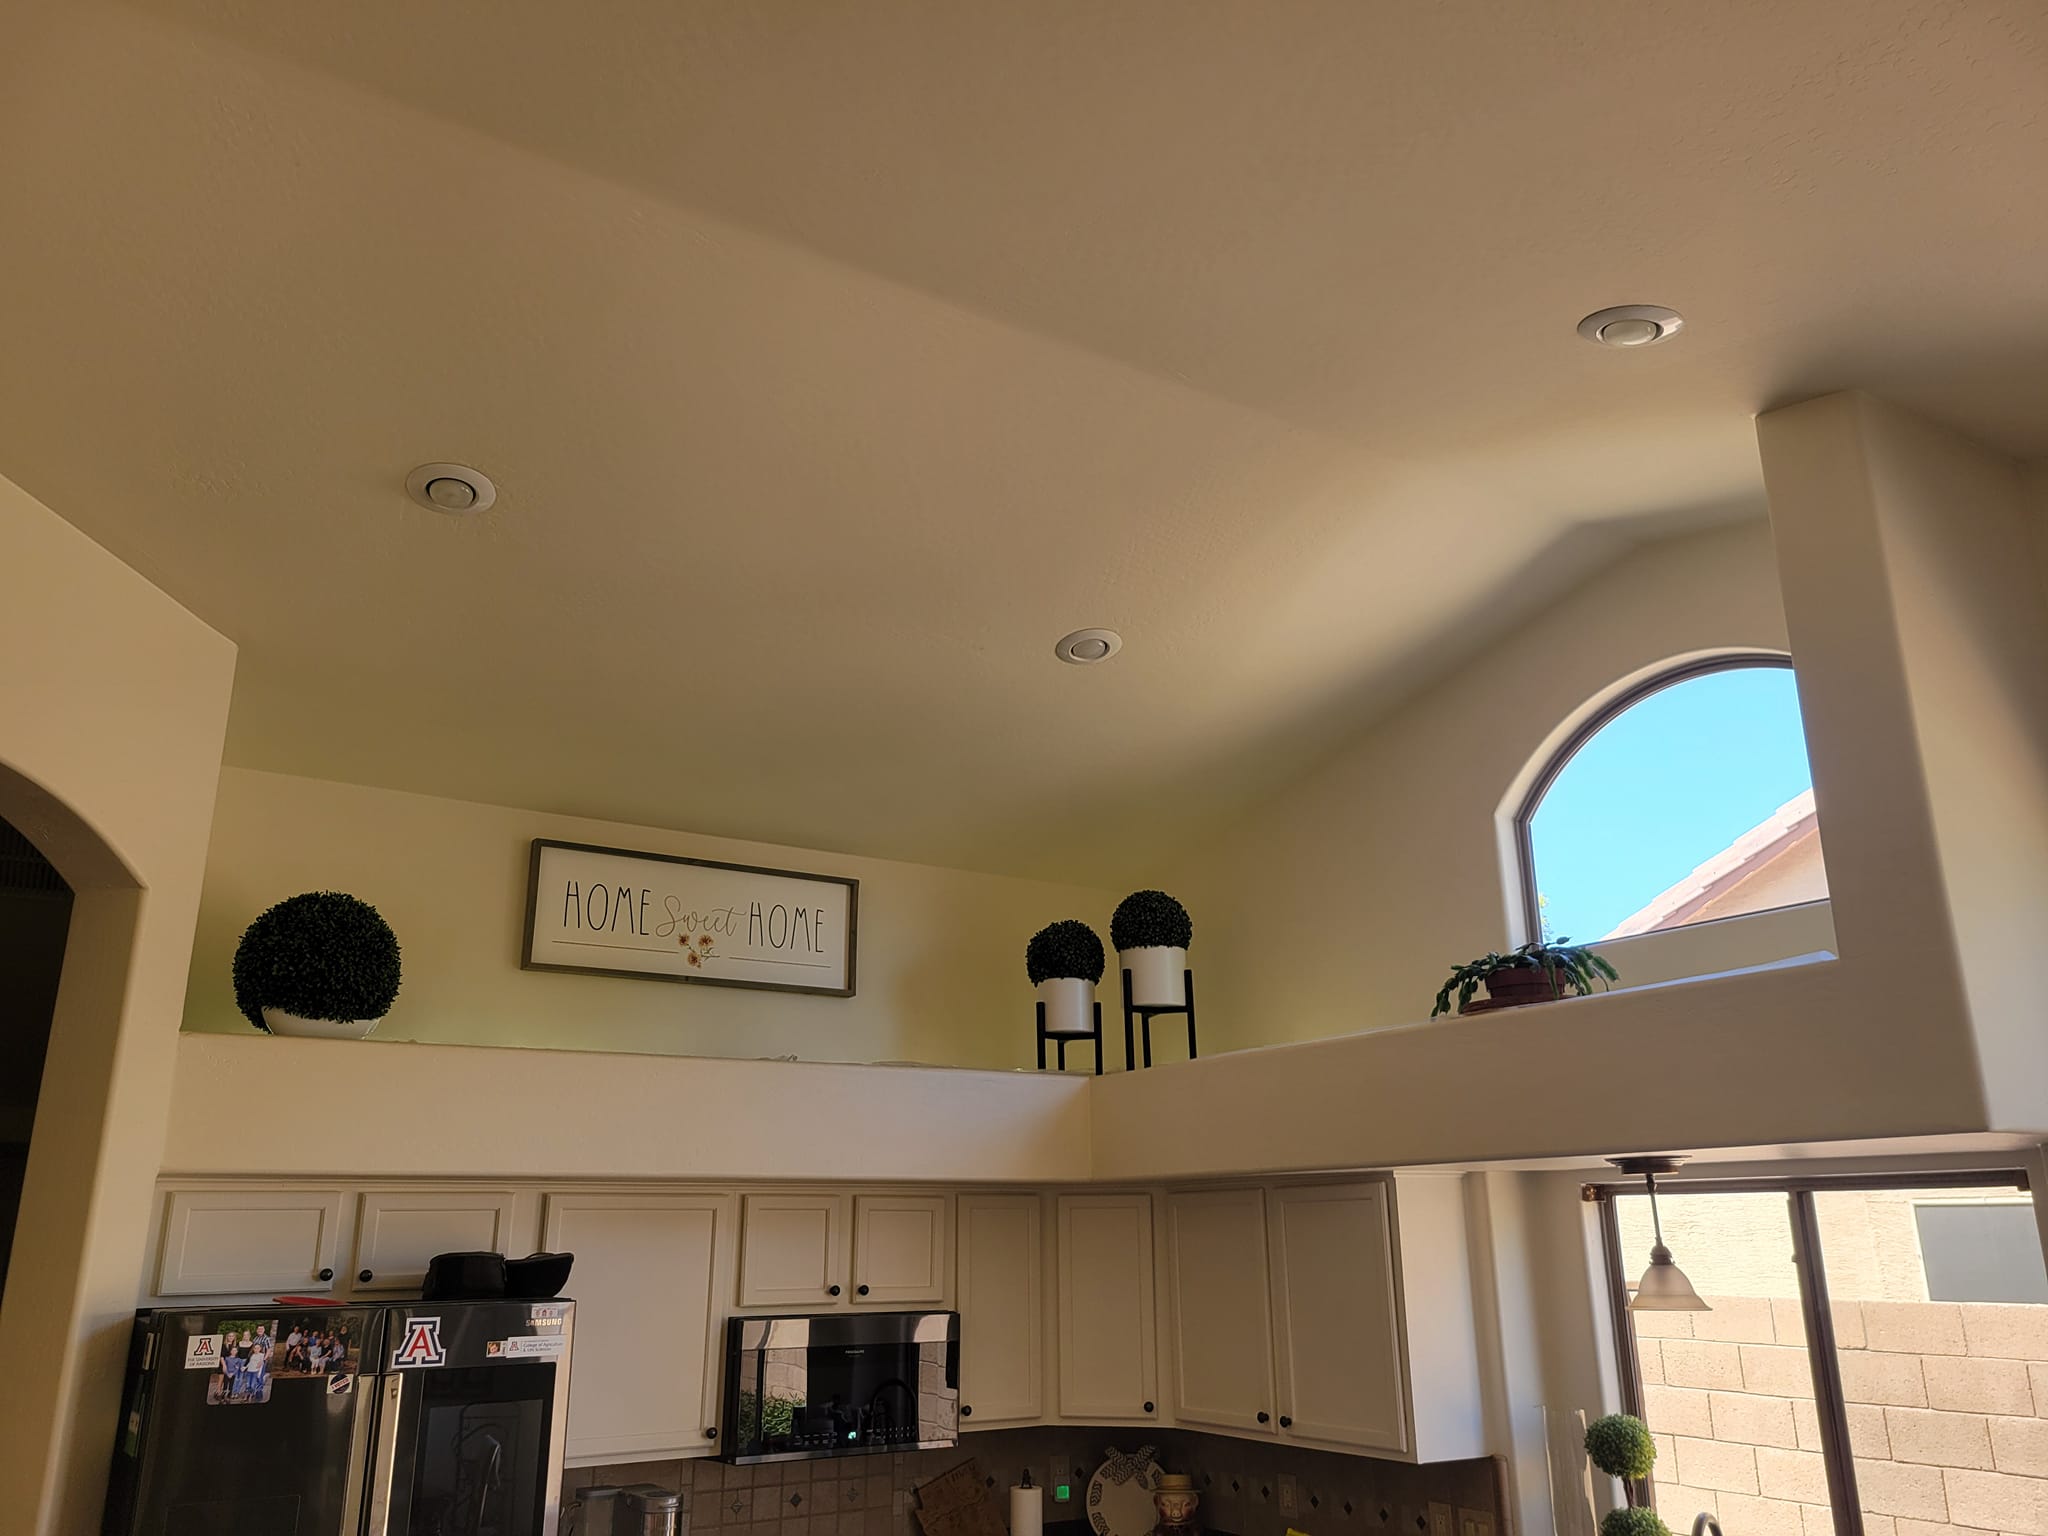
A soffit is the area between the top of kitchen cabinets and the ceiling. It’s often used to conceal unsightly elements like wiring, plumbing, or ductwork, providing a clean, finished look to the kitchen.
Imagine your kitchen with those awkward gaps above the cabinets, filled with dust and clutter. Soffits seamlessly cover this space, creating a neat and tidy appearance.
Do you ever wonder why some kitchens look more polished than others? The secret often lies in the use of soffits. They transform an otherwise neglected space into a cohesive part of your kitchen’s design.
But soffits aren’t just about hiding things. They can also be an opportunity to add style. Some homeowners choose to decorate their soffits with crown molding or paint them in contrasting colors for added flair.
Practical Uses Of Soffits
- Conceals wiring and plumbing.
- Provides space for additional lighting.
- Offers a surface for decorative elements.
While soffits can serve practical purposes, they also present an opportunity to express your personal style. Have you ever thought about using this space creatively?
Design Considerations
Choosing whether to install a soffit comes down to your kitchen’s layout and your personal preferences. If your kitchen has high ceilings, a soffit can create a more intimate atmosphere.
However, if you prefer an open and airy look, you might decide to skip the soffit and opt for taller cabinets instead.
Think about your kitchen’s overall theme and how a soffit can enhance or detract from it. Is the clean look it offers worth the extra effort? It all depends on your vision for your kitchen space.
Credit: www.facebook.com
Purpose Of Kitchen Soffits
Kitchen soffits, those often overlooked architectural features, serve more than just a structural function in your cooking space. While they might seem like mere extensions above your cabinets, they actually play a vital role in both functionality and design. Discover how soffits can transform your kitchen, making it not only practical but also visually pleasing.
Covering Structural Elements
Ever noticed how your kitchen feels seamless, with no awkward beams or support structures jutting out? That’s the magic of soffits. They elegantly cover structural elements, ensuring your kitchen maintains a clean and organized appearance. Without them, you’d likely face a maze of beams and supports disrupting the flow of your space.
Hiding Ductwork And Pipes
Your kitchen might be home to essential ductwork and pipes, but you don’t necessarily want them visible to everyone. Soffits provide the perfect hiding spot for these utilitarian components. This clever concealment not only keeps your kitchen looking tidy but also prevents potential eyesores from detracting from your decor.
Enhancing Aesthetic Appeal
Beyond utility, soffits offer a canvas for creativity. Have you ever thought of using them to introduce color or patterns into your kitchen? They can be painted or decorated to complement your cabinets, adding depth and character to your space. What unique touch could you add to make your kitchen truly yours?
Soffit Design Ideas
A soffit in a kitchen is the area between the top of cabinets and the ceiling. It can be styled with creative designs like adding lights, using decorative molding, or painting contrasting colors. These design ideas enhance the visual appeal of the kitchen space.
Soffit Design Ideas Soffits in the kitchen are often overlooked, yet they can completely transform the space with the right design ideas. Whether you’re aiming for a modern look or a cozy feel, there’s a soffit design that can enhance your kitchen’s aesthetic. Let’s explore some creative ways to make your soffits stand out.Incorporating Lighting
Adding lights to your soffits can create a warm and inviting atmosphere. Consider installing recessed lighting or LED strips for a subtle glow. This not only highlights your kitchen’s features but also provides functional lighting for tasks. Picture yourself cooking dinner under soft, ambient lights—doesn’t it sound delightful?Using Decorative Molding
Decorative molding can add a touch of elegance to your kitchen soffits. Simple crown molding can make a huge difference, giving your kitchen a polished look. If you want to go a step further, intricate designs can add character and charm. Have you ever walked into a room and been captivated by the details? Molding can do just that.Color And Material Choices
Choosing the right color and materials for your soffits can tie your kitchen design together. You might opt for a bold color to create a striking contrast or a neutral shade for a seamless blend. Materials such as wood, metal, or even tile can add texture and depth. Imagine the satisfaction of seeing a cohesive design every time you step into your kitchen. What color would you choose to make your kitchen feel truly yours? Transform your kitchen soffits and watch as they become a focal point that enhances your entire space.Soffit Materials
A soffit in a kitchen is the space between cabinets and the ceiling. It often hides wiring, ductwork, or plumbing. Common materials include wood, metal, or vinyl, each offering different aesthetics and durability.
In a kitchen, the soffit is a critical element that can both serve functional purposes and enhance aesthetics. Choosing the right materials for your kitchen soffit can significantly affect its durability and visual appeal. Let’s dive into the various material options that you can consider when planning or remodeling your kitchen soffit.Wood Options
Wood is a classic choice for kitchen soffits, offering a warm and natural look. It can be painted or stained to match your cabinetry, creating a seamless transition. Consider using plywood or medium-density fiberboard (MDF) for a cost-effective and versatile solution. If you love the rustic charm, reclaimed wood can add character to your space.Drywall Applications
Drywall is a popular option due to its affordability and ease of installation. It provides a smooth, clean surface that can be painted in any color to complement your kitchen decor. Drywall is ideal if you prefer a minimalist look, as it allows the soffit to blend into the ceiling. However, remember that it might require additional support if you plan to add features like lighting or vents.Metal And Plastic Alternatives
Metal soffits, often made from aluminum or steel, offer a sleek and modern appearance. They are durable and resistant to moisture, making them suitable for kitchens with high humidity levels. On the other hand, plastic soffits are lightweight and easy to install. They come in a variety of colors and textures, providing flexibility in design. Consider how these materials will match your kitchen’s overall style and your personal taste. Choosing the right soffit material is not just about aesthetics; it’s about creating a kitchen environment that suits your lifestyle. What material would best fit your kitchen’s needs and reflect your personality?Pros And Cons
Soffits in kitchens serve to hide plumbing, wiring, and ductwork, offering a clean look. They can limit cabinet space and design flexibility, sometimes making the kitchen feel smaller. Balancing aesthetics and functionality is key when deciding on their use.
Understanding the pros and cons of kitchen soffits helps in making informed decisions. These architectural elements can bring both benefits and challenges to your space. Let’s explore the advantages and potential drawbacks of installing soffits in your kitchen.Advantages Of Soffits
Soffits can hide unsightly wires and pipes. They provide a neat finish to your kitchen. By concealing these elements, soffits maintain a clean look. They also reduce visual clutter. Soffits can enhance kitchen aesthetics. Soffits also offer an opportunity for extra design elements. They can include recessed lighting. This adds ambiance to your kitchen space. You can also incorporate decorative moldings. These moldings add a touch of elegance.Potential Drawbacks
Soffits can limit cabinet height. This reduces available storage space. Some homeowners may find this restrictive. In small kitchens, every inch counts. Soffits may not be ideal in such scenarios. Soffits can also make ceilings feel lower. This affects the perception of space. In kitchens with already low ceilings, this could be an issue. It might make the kitchen feel cramped. Consider ceiling height before adding soffits.
Credit: br.pinterest.com
Alternatives To Soffits
Kitchen soffits are often used to cover ducts and wires. Yet, they can limit design options. There are several alternatives to soffits that can enhance a kitchen’s aesthetic. These options offer ways to make the most of your kitchen space.
Open Ceiling Designs
Exposing the ceiling can add height to the kitchen. This option opens up the space and creates an airy feel. It can display beams or ductwork, adding a rustic or industrial touch. Open ceilings work well in modern and traditional kitchens alike.
Crown Molding Solutions
Crown molding can replace soffits beautifully. It adds elegance and a polished finish to the room. You can match the molding with cabinet colors for a seamless look. This method draws eyes upward, creating a sense of height and sophistication.
Tall Cabinets Integration
Tall cabinets can extend to the ceiling, eliminating the need for soffits. This choice maximizes storage and offers a clean, streamlined appearance. High cabinets can store seasonal items or rarely used cookware. You gain storage while keeping the kitchen clutter-free.
Installation Tips
Soffits in a kitchen hide wires and pipes above cabinets. To install, measure the area accurately for a snug fit. Choose materials that match your kitchen’s decor for a seamless look.
Installing a soffit in your kitchen can add a sleek, finished look while providing practical benefits like concealing wires and pipes. Whether you’re taking on this project yourself or hiring a professional, thoughtful planning is crucial. The right approach can ensure a smooth installation process and a beautiful result that enhances your kitchen’s functionality and aesthetics.Measuring And Planning
Accurate measurements are the foundation of a successful soffit installation. Use a reliable tape measure and double-check dimensions to avoid costly mistakes. Consider sketching a layout of your kitchen to visualize where the soffit will fit. Think about the purpose of the soffit. Will it hide ductwork or simply add style? This understanding will guide your material choices and installation process. Planning is not just about measurements. Consider the overall design and how it complements other elements in your kitchen. A well-thought-out plan will save time and prevent unnecessary adjustments.Diy Vs. Professional Installation
Deciding between DIY and professional installation depends on your skill level and the complexity of your kitchen. A DIY project can be rewarding and cost-effective if you have the right tools and experience. However, if your kitchen has complicated wiring or plumbing, hiring a professional might be wiser. Professional installers bring expertise and can handle unexpected challenges with ease. Weigh the pros and cons of each option. How much time can you dedicate? What’s your budget? Your answers will guide you to the best choice for your situation. Keep in mind, whether you do it yourself or hire an expert, the goal is a seamless soffit that enhances your kitchen’s look and functionality. Making the right choice can lead to a satisfying outcome that you’ll enjoy every day.Maintenance And Care
Soffits in kitchens are panels that bridge the gap between cabinets and ceiling. Regular dusting and gentle cleaning preserve their appearance and prevent damage.
Maintaining and caring for your kitchen soffit is essential. It keeps the area clean and extends its lifespan. Regular care prevents damage and preserves the look. With proper attention, your kitchen soffit will remain a seamless part of your home.Cleaning Tips
Cleaning the soffit regularly is important. Dust and grease can accumulate over time. Use a soft cloth to wipe the surface gently. A mild detergent mixed with warm water works well. Avoid abrasive cleaners to prevent damage. Rinse the area with clean water after washing. Dry it thoroughly to avoid moisture build-up.Repairing Damage
Accidents can happen, leading to soffit damage. Small cracks or scratches can be fixed easily. Use wood filler for minor repairs. Sand the area gently for a smooth finish. Paint it to match the existing color. For larger damages, consider replacing the affected section. Consult a professional for complex repairs. Regular inspection helps identify issues early.Frequently Asked Questions
Should You Remove Kitchen Soffits?
Removing kitchen soffits can modernize the space and create an open feel. Consider structural elements and extra storage needs first. Consult a professional to assess feasibility and potential costs. It can enhance aesthetics and functionality, but weigh the pros and cons carefully before deciding.
What Does A Soffit Look Like In A Kitchen?
A kitchen soffit is a box-like structure above cabinets. It hides wiring, pipes, and ductwork, blending with the ceiling. Often, it matches the cabinet color, offering a seamless look. Some soffits include recessed lighting or decorative moldings, enhancing kitchen aesthetics.
What Is The Purpose Of A Soffit In A Kitchen?
A soffit in a kitchen conceals wiring, plumbing, and ductwork. It provides a finished look by covering gaps between cabinets and the ceiling. Soffits can also house recessed lighting, enhancing kitchen aesthetics and functionality. They optimize space and contribute to a tidy, organized kitchen environment.
How Much Does It Cost To Remove A Kitchen Soffit?
Removing a kitchen soffit typically costs between $300 and $600. Prices vary based on labor, materials, and soffit size. Consider additional costs for repairs or modifications. Contact local contractors for precise estimates tailored to your specific kitchen needs.
Conclusion
A soffit in a kitchen adds style and function. It hides wires and plumbing. Makes your kitchen look neat and clean. Also, soffits create extra space for lights or decorations. Consider the height and depth for your needs. They can change the look of your kitchen.
Choose colors that match your cabinets. Balance is key. A well-chosen soffit blends seamlessly into your design. Ready to upgrade your kitchen look? Start planning your soffit today. It’ll enhance your kitchen’s appeal and utility. Simple changes make a big difference.
Transform your kitchen space with a stylish soffit!