How to Design a Kitchen Layout: Expert Tips & Tricks
Imagine walking into a kitchen that’s not just functional, but also feels like the heart of your home. Designing a kitchen layout can seem like a puzzle at first.
You might wonder where to start, how to make the best use of space, and how to ensure it reflects your style. You’re not alone in feeling overwhelmed. But here’s the good news: with the right guidance, you can create a kitchen that not only meets your needs but also elevates your cooking and dining experience.
You’ll discover simple steps and expert tips to design a kitchen layout that truly works for you. Whether you’re looking to optimize space, improve workflow, or add a touch of elegance, you’ll find solutions that are easy to understand and apply. Don’t just dream about your perfect kitchen—make it a reality. Read on to uncover the secrets of designing a kitchen layout that you’ll love for years to come.
Credit: www.spoak.com
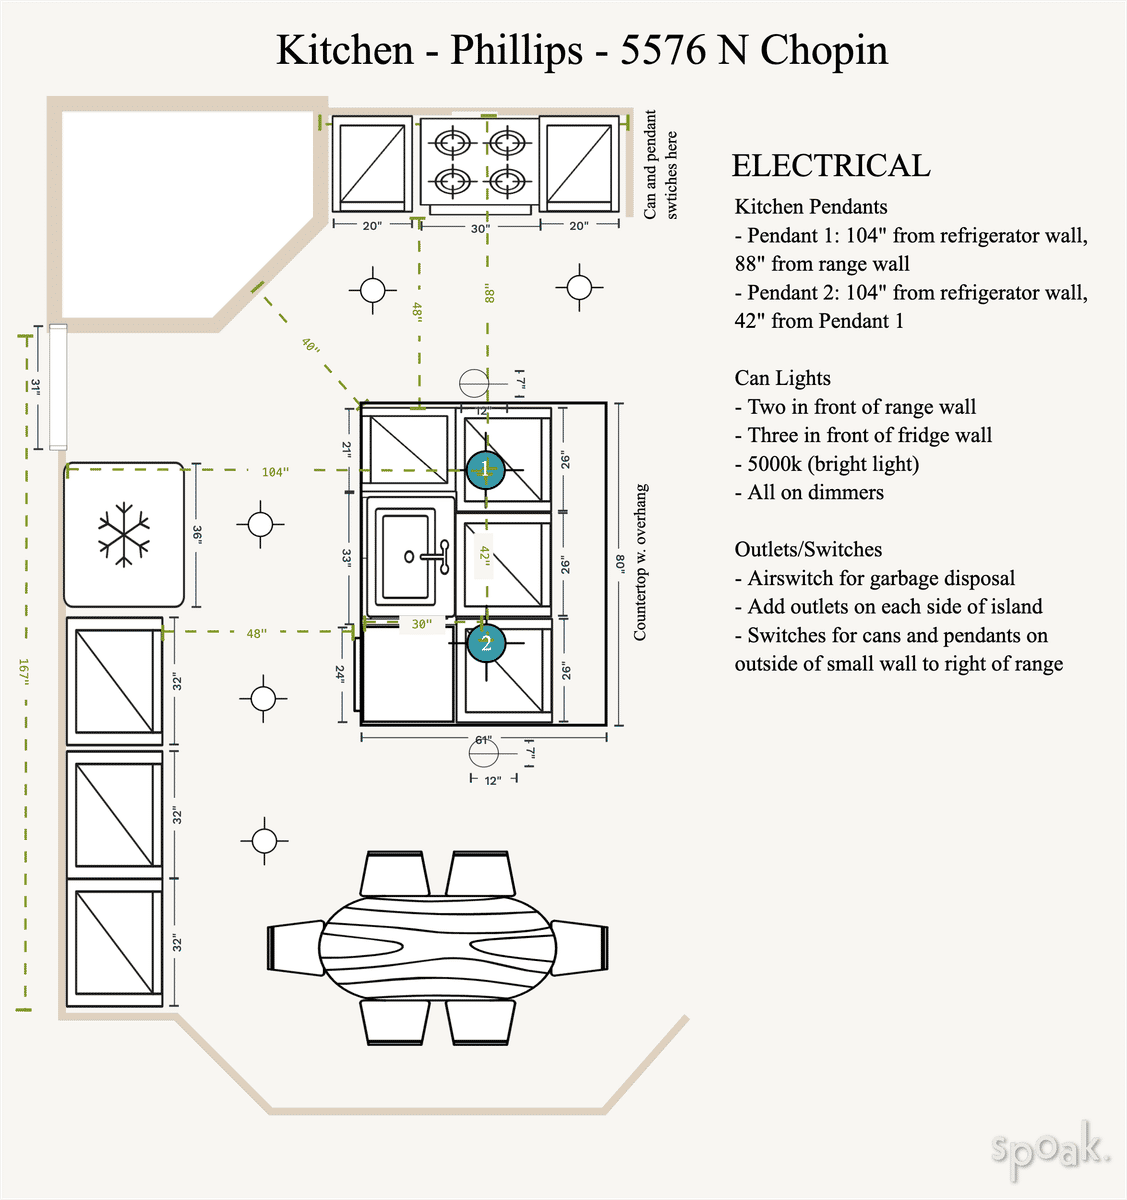
Kitchen Work Triangle
The kitchen work triangle is a key concept in kitchen design. It connects the sink, stove, and refrigerator in a triangular layout. This design makes cooking more efficient by reducing unnecessary movements.
Importance Of The Work Triangle
The work triangle creates a balanced flow in the kitchen. It ensures you have easy access to essential areas while cooking. This layout minimizes the distance between key appliances. It helps in saving time and effort during meal preparation.
A well-designed work triangle enhances safety. It keeps the cook focused and reduces the risk of accidents. Proper spacing in the triangle allows you to move freely without bumping into things.
Optimizing Movement Efficiency
Efficient movement is crucial for a functional kitchen. The work triangle should have optimal distances between appliances. Each side of the triangle should be 4 to 9 feet long. This allows smooth transitions between cooking tasks.
Place the sink, stove, and refrigerator at strategic points. This arrangement keeps everything within reach. Avoid obstacles in the path of the triangle. This ensures a clear line of sight while working.
Consider traffic flow in the kitchen layout. Keep the triangle free from heavy foot traffic. This prevents interruptions and maintains a steady cooking rhythm.
Choosing The Right Layout
Design a kitchen layout by considering space, workflow, and storage needs. Choose between U-shape, L-shape, or open-plan designs. Maximize efficiency by positioning appliances and workstations strategically.
Choosing the right kitchen layout transforms your cooking space. It impacts functionality and efficiency. Consider the shape, size, and purpose of your kitchen. Different layouts suit different needs. Let’s explore four popular kitchen layouts.Galley Kitchen
A galley kitchen features two parallel counters. It fits well in small spaces. Efficient and compact, it maximizes storage and workspace. Movement between counters is easy. It suits homes with limited square footage.L-shaped Kitchen
An L-shaped kitchen has counters along two adjacent walls. It creates a spacious feel. This layout provides flexibility in design. It suits both small and large kitchens. It offers ample counter space and easy workflow.U-shaped Kitchen
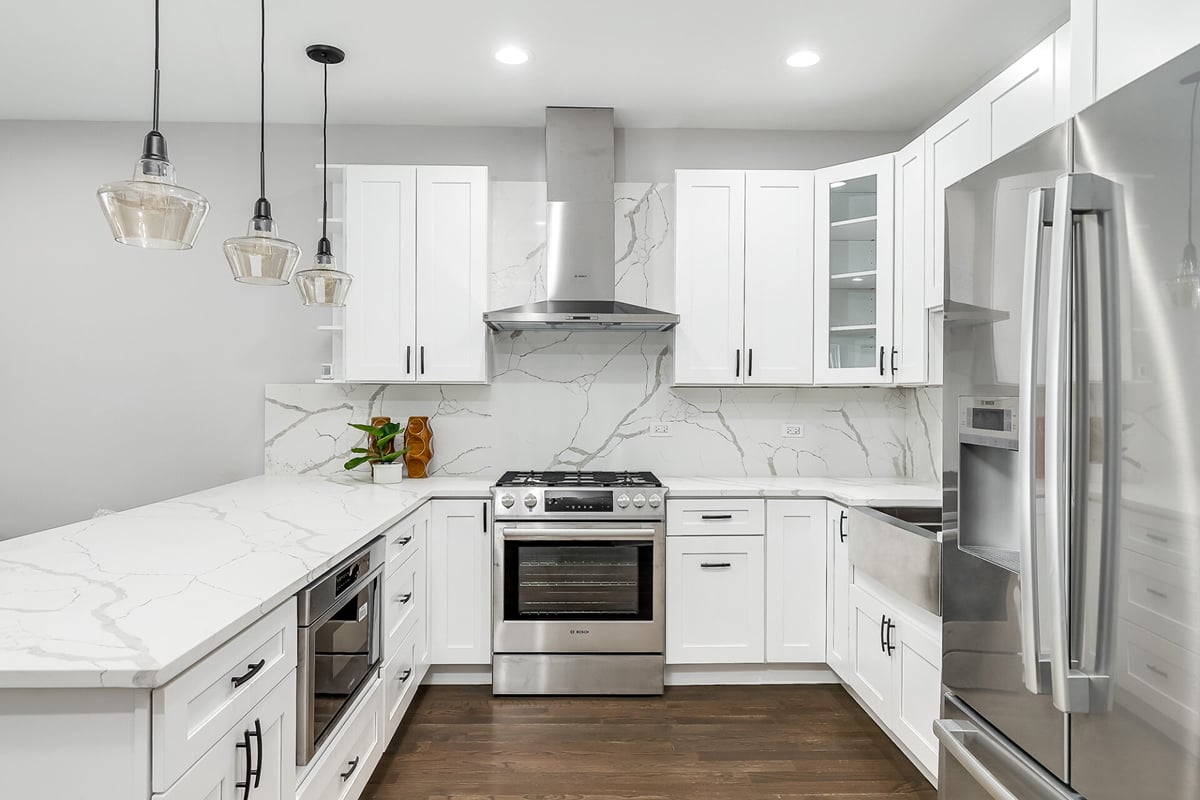
A U-shaped kitchen surrounds you with counters on three sides. It offers a lot of storage and workspace. Ideal for large kitchens. It allows multiple cooks to work comfortably. Movement is efficient and streamlined.Island Kitchen
An island kitchen includes a freestanding counter in the center. It adds extra workspace and storage. Perfect for open floor plans. It encourages interaction and socializing. Ideal for those who love entertaining.Maximizing Storage Space
Design a kitchen layout that maximizes storage space by utilizing vertical storage and optimizing cabinet placement. Consider deep drawers for pots and pans, and install shelves that reach the ceiling. Prioritize accessible storage areas to keep frequently used items within easy reach.
Maximizing Storage Space in your kitchen layout is a game-changer, allowing you to create a functional yet stylish environment. Whether you’re dealing with a compact kitchen or a spacious one, optimizing storage can significantly enhance your cooking experience. The key is to make every inch count, transforming your kitchen into an organized haven.Utilizing Vertical Space
Think of your kitchen walls as a blank canvas waiting for creative storage solutions. Installing shelves up to the ceiling can dramatically increase your storage capacity. High shelves are perfect for items you don’t use daily. Hanging pots and pans or using wall-mounted racks can free up cabinet space.Smart Cabinet Solutions
Smart cabinets can make a world of difference. Look for cabinets with adjustable shelves to accommodate different-sized items effortlessly. Lazy Susans in corner cabinets can prevent wasted space and make it easy to reach items. Consider cabinets with built-in organizers for spices, lids, or baking sheets.Incorporating Pull-out Shelves
Pull-out shelves are like a hidden treasure in your kitchen. They allow easy access to items at the back without the need to dig through layers. Imagine the convenience of effortlessly reaching cookware or canned goods. Pull-out shelves can be installed in existing cabinets, offering a practical upgrade without a complete renovation. Are you maximizing your storage space in a way that suits your cooking style and needs? Implementing these solutions can transform your kitchen from chaos to calm. Take a step back, assess your space, and see where you can add these features to create a more organized and efficient kitchen.Incorporating Functional Zones
Creating functional zones in a kitchen layout enhances workflow efficiency. Organize spaces for cooking, cleaning, and storage logically. This approach maximizes space and improves the cooking experience.
Designing a kitchen layout is more than just arranging cabinets and appliances; it’s about creating a space that caters to your culinary needs. By dividing your kitchen into functional zones, you can optimize efficiency and ensure that every task flows seamlessly. Let’s dive into the specifics of these zones, each serving its unique purpose and enhancing your cooking experience.Cooking Zone
The cooking zone is the heart of your kitchen. This area should be equipped with your stove, oven, and microwave. Position these appliances close together to minimize movement while preparing meals. Imagine reaching for a pot without having to walk across the room. That’s the essence of a well-designed cooking zone. Consider your personal cooking habits. If you often sauté, ensure your pots and pans are within arm’s reach. Tip:Keep frequently used spices and utensils nearby. A small spice rack or a set of hooks can make a big difference in accessibility.Cleaning Zone
The cleaning zone revolves around your sink and dishwasher. Aim to place these elements close to your cooking zone for easy cleanup after meals. Have you ever struggled with a cluttered sink after a big dinner? A well-planned cleaning zone can prevent this chaos. Store dish soap, sponges, and towels within easy reach to streamline the cleaning process. Tip:Install pull-out trash and recycling bins under the sink to keep waste management tidy and efficient.Prep And Storage Zone
This zone is where the magic happens before cooking begins. Your countertops, refrigerator, and pantry are key components here. Ensure you have ample counter space for chopping and mixing. Consider how much storage you really need. Are your cabinets overflowing with gadgets you rarely use? It’s time to prioritize. Keep your most-used items accessible while stowing away seasonal or seldom-used tools. Tip:Utilize vertical space with shelving or pot racks to maximize storage without sacrificing accessibility. By dividing your kitchen into these functional zones, you’ll create a space tailored to your needs. How can you adjust your current layout for better efficiency?Lighting Considerations
Lighting is a crucial element in kitchen design, often overlooked but essential for functionality and aesthetics. It sets the mood and ensures you can perform tasks efficiently. Understanding the different types of lighting can transform your kitchen from a mere cooking area into a vibrant heart of your home.
Task Lighting
Task lighting is all about functionality. It ensures you have adequate light to prepare food, read recipes, and safely handle kitchen tools. Consider installing LED strip lights under cabinets or pendant lights over the kitchen island. This way, you’ll avoid casting shadows on your workspace, making meal prep a breeze.
Ambient Lighting
Ambient lighting provides the overall illumination in your kitchen. It’s the base layer that fills the room with a comfortable level of light. Ceiling-mounted fixtures or recessed lighting are excellent choices. They offer a soft glow that mimics natural light, perfect for creating a welcoming atmosphere.
Accent Lighting
Accent lighting adds character and highlights architectural features. Use it to draw attention to open shelves, artwork, or decorative elements. Spotlights or LED strips can make your kitchen’s design elements stand out. This type of lighting turns your kitchen from a functional space into a stylish one.
Have you thought about how the right lighting can enhance your cooking experience? Don’t underestimate its power to transform your kitchen into a place where you love to spend time.
Credit: kitchensbyoaks.com
Selecting Durable Materials
Choosing materials that withstand wear is key in kitchen design. Opt for surfaces like quartz or granite for countertops. These materials offer longevity and maintain a fresh appearance.
Designing a kitchen layout is an exciting opportunity to create a space that is both functional and aesthetically pleasing. One of the key aspects that can ensure your kitchen stands the test of time is selecting durable materials. With the hustle and bustle that takes place in a kitchen, choosing materials that can withstand daily wear and tear is crucial. Imagine your kitchen as a hub of activity; it’s vital to have surfaces that resist scratches and stains while retaining their charm. Let’s dive into the details of selecting the right materials for your countertops, flooring, and cabinets.Countertop Options
Countertops are the workhorses of your kitchen. They handle everything from chopping vegetables to hosting hot pans. Quartz countertops are a fantastic choice for durability; they’re non-porous and resistant to stains and scratches. Granite offers a natural appeal and is equally strong, although it requires sealing. Consider your lifestyle. If you love baking, a marble countertop can be perfect for rolling dough, but be cautious of its susceptibility to etching.Flooring Choices
Your kitchen floor should be ready for spills and high foot traffic. Ceramic tiles are a popular choice; they’re water-resistant and easy to clean. However, they can be cold underfoot, so think about adding rugs for comfort. Wood floors add warmth and beauty but be mindful of their vulnerability to moisture. Opt for engineered wood or luxury vinyl if you want a similar look without the maintenance worries.Cabinet Finishes
Cabinet finishes set the tone for your kitchen style. Solid wood is durable and can be refinished, offering longevity. If you’re on a budget, consider thermofoil finishes; they mimic wood without the hefty price tag. Reflect on how you use your cabinets. Do you frequently cook with oils and spices? A lacquer finish might resist stains better than others, keeping your kitchen looking fresh. Each material choice impacts the functionality and feel of your kitchen. What matters most to you in your kitchen design?Integrating Technology
Smart appliances make kitchen design easy. Interactive screens offer recipe ideas, while sensor lights enhance visibility. Automated systems streamline cooking, ensuring efficiency.
Integrating technology into your kitchen layout can enhance functionality and convenience. Modern kitchens are smart and efficient. They offer more than just a cooking space. Technology can streamline tasks and save energy. It makes your kitchen a hub of innovation.Smart Appliances
Smart appliances add intelligence to your kitchen. They connect to your devices for easy control. You can preheat the oven from your phone. Fridges can track groceries and suggest recipes. Dishwashers might start when energy rates are low. These appliances make life simpler and more organized.Energy Efficiency
Energy-efficient technology reduces costs and benefits the environment. LED lighting uses less power and lasts longer. Energy Star-rated appliances consume less electricity. Induction cooktops heat quickly and use less energy. Efficient technology creates a sustainable kitchen.Automation Systems
Automation systems bring ease to daily tasks. Sensors can adjust lighting based on room occupancy. Smart speakers can control lights and appliances through voice commands. Automated blinds manage natural light and temperature. Automation transforms your kitchen into a modern space.
Credit: www.mkdkitchenandbath.com
Personalizing Your Space
Crafting a kitchen layout involves balancing functionality and style. Consider work zones for cooking, cleaning, and storage. Adjust counter heights for comfort and choose durable materials.
Personalizing Your Space Creating a kitchen that feels like your own sanctuary is an exciting journey. Your kitchen isn’t just a place where meals are prepared—it’s a reflection of your personality and lifestyle. By carefully selecting design elements that speak to you, the space becomes more than just functional; it becomes uniquely yours.Color Schemes
Selecting the right color scheme sets the tone for your entire kitchen. Consider shades that resonate with your personal style, whether it’s the calming hues of pastel blues or the boldness of deep reds. Remember that colors can affect your mood, so choose those that make you feel at home and at ease. One approach could be to start with a neutral base and add splashes of your favorite colors through accessories or a feature wall. This not only adds character but also allows for easy updates in the future. Ask yourself, what colors make you feel most comfortable and inspired in your kitchen?Decorative Elements
Decorative elements offer an opportunity to infuse personality into your kitchen. These can be anything from vintage finds to modern art pieces that speak to your taste. Mix and match textures and materials, like pairing a sleek metal light fixture with rustic wooden shelves. Think about incorporating items that reflect your hobbies or interests. If you’re a travel enthusiast, perhaps some souvenirs from your adventures can be displayed. These elements make your kitchen a conversation starter and a representation of your journey.Personal Touches
Adding personal touches is like putting your signature on the space. Consider including family photos, a chalkboard wall for notes and recipes, or a collection of cookbooks that have been passed down through generations. These little details make the kitchen warm and inviting. Think about what makes you smile when you enter a room. Is it the scent of fresh herbs you’ve grown on the windowsill, or the sight of your grandmother’s cookie jar? These touches not only personalize your kitchen but also create a space filled with cherished memories.Frequently Asked Questions
What Is The 3×4 Kitchen Rule?
The 3×4 kitchen rule suggests designing the kitchen with three main zones: preparation, cooking, and cleaning. Each zone should ideally be within four steps from one another, creating an efficient workflow. This rule enhances functionality and promotes a comfortable cooking environment.
How Do I Decide Where To Put Things In My Kitchen?
Organize your kitchen by prioritizing frequently used items within easy reach. Store utensils near cooking areas and food near preparation zones. Utilize drawer dividers and shelves for efficient storage. Keep cleaning supplies under the sink. Group similar items together for easy access and improved workflow.
Is There A Free App To Design A Kitchen?
Yes, free kitchen design apps are available. Popular options include IKEA Kitchen Planner, HomeByMe, and Planner 5D. These apps allow you to create detailed kitchen layouts, visualize designs, and experiment with different styles. They are user-friendly and perfect for planning your dream kitchen.
What Is The Proper Layout For A Kitchen?
A proper kitchen layout includes the work triangle: sink, stove, and refrigerator. Optimize space and workflow. Consider L-shaped, U-shaped, or galley designs for efficiency. Ensure sufficient counter space and storage. Allow room for movement and safety. Tailor the layout to your cooking habits and kitchen size.
Conclusion
Designing a kitchen layout takes thought and planning. Focus on function first. Prioritize easy movement between the fridge, stove, and sink. Consider storage needs for pots, pans, and utensils. Lighting plays a key role; ensure ample natural and artificial light.
Choose materials that are durable and easy to clean. Personal style matters too, so add touches that reflect your taste. Consult with a professional if needed. Remember, a well-planned kitchen enhances cooking and family time. Enjoy your new kitchen space, designed for both style and practicality.