How High is a Kitchen Island: Expert Design Tips
Imagine walking into your kitchen, ready to prepare a meal or entertain guests, only to find yourself awkwardly adjusting your posture around the kitchen island. It’s a common problem many homeowners face, and yet it often goes unnoticed until it becomes a daily inconvenience.
You might be wondering, “How high is a kitchen island supposed to be? ” This seemingly simple question can have a big impact on your kitchen’s functionality and aesthetics. The right kitchen island height can transform your space, making it more comfortable, efficient, and visually appealing.
You’ll discover the optimal height for your kitchen island, tailored to fit your needs and lifestyle. Whether you’re remodeling or designing a new kitchen, understanding the perfect height can enhance your cooking experience and elevate your home’s design. Get ready to unlock the secrets to a kitchen island that not only fits your space but also complements your daily routine. Dive in to find out how you can make your kitchen work for you.
Credit: www.gardentrading.co.uk
Optimal Height Standards
Choosing the right height for your kitchen island can transform your cooking space from ordinary to extraordinary. The height isn’t just about aesthetics; it’s crucial for functionality and comfort. So, what is the optimal height for a kitchen island? Let’s explore the standards that cater to various needs and preferences.
Standard Kitchen Island Height
The typical height for a kitchen island is around 36 inches. This standard height matches the average kitchen countertop, offering a seamless look. It’s perfect for tasks like chopping veggies, mixing ingredients, and prepping meals.
Comfortable Seating Height
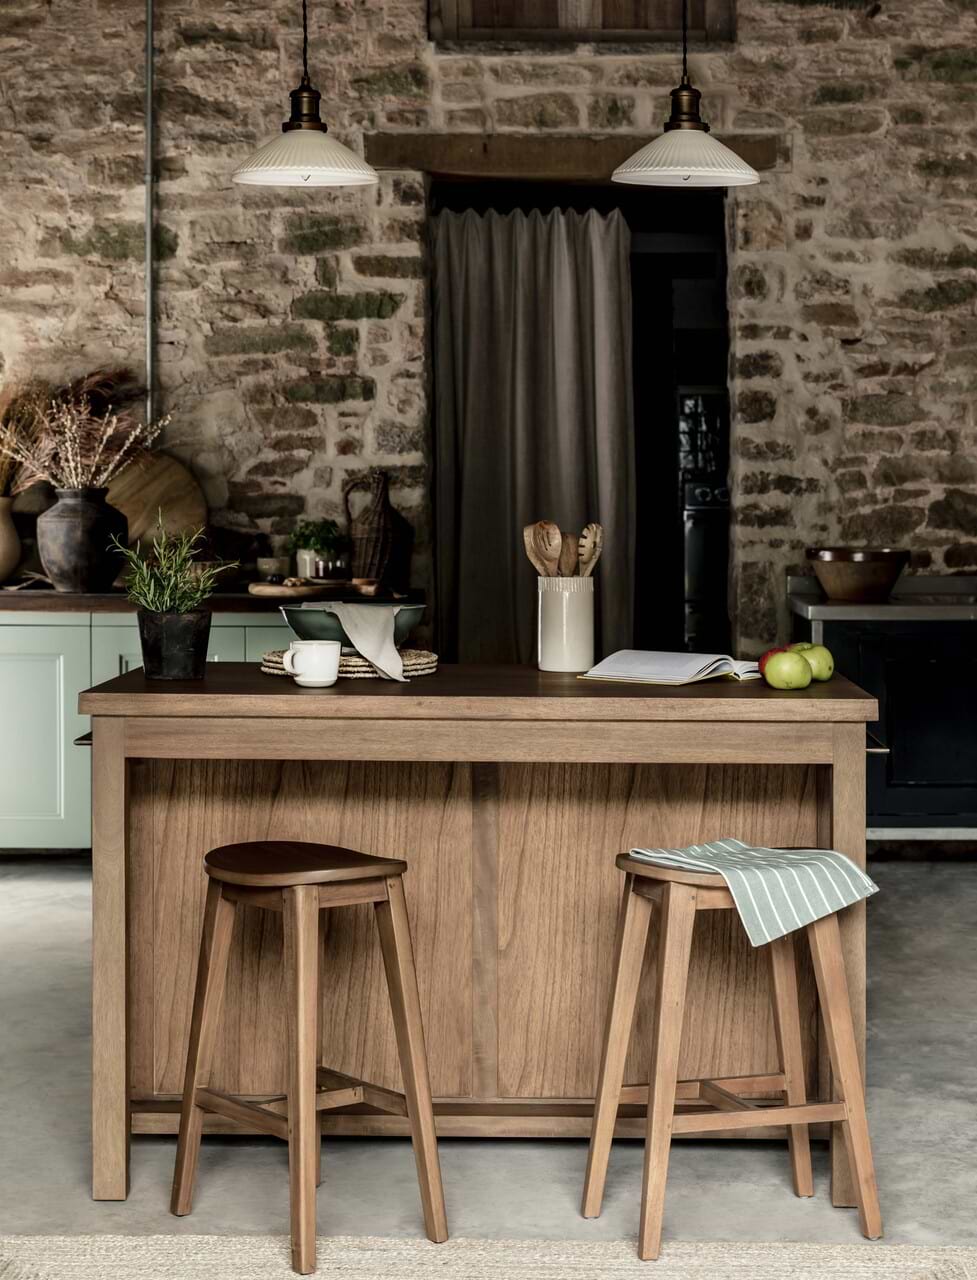
If your kitchen island includes seating, you might want to consider a height of 42 inches. This extra elevation provides a comfortable bar-style seating area. Imagine enjoying a casual breakfast or sipping coffee while chatting with family—your island becomes a social hub.
Adjustable Height Options
Are you someone who loves flexibility? Adjustable-height kitchen islands can be a game-changer. Whether you’re kneading dough or hosting a dinner party, you can modify the height to suit your needs. Isn’t it fascinating how one change can enhance your culinary experience?
Consider Your Unique Needs
Before settling on a height, consider your personal preferences and lifestyle. Do you often cook for large gatherings? Is your family more into quick meals at the island? Your answers can guide you to the perfect height.
Choosing the right height for your kitchen island isn’t just about numbers; it’s about creating a space that works for you. How do you envision using your kitchen island? The right height could make all the difference.
-1.png?w=1312&h=736)
Credit: www.homdiyhardware.com
Consideration For Different Uses
A kitchen island can be a versatile centerpiece of your cooking space, serving multiple purposes from meal prep to social gatherings. The height of your island, however, plays a crucial role in its functionality. Tailoring the height to your specific needs ensures maximum efficiency and comfort. Let’s explore different considerations based on how you plan to use your kitchen island.
Cooking And Prep Needs
For those who love cooking, the island should be at a comfortable height for food preparation. Consider the standard countertop height of about 36 inches. This allows you to chop, mix, and knead without straining your back. If you’re an avid baker, slightly lower heights might make rolling dough more convenient. Think about how much time you’ll spend preparing meals and adjust accordingly.
Dining And Seating Preferences
If your island doubles as a dining area, you’ll need to consider seating comfort. A height of 42 inches is often ideal for bar stools, turning your island into a casual dining spot. This setup invites family and friends to gather around, making meals more interactive. Remember to match the stool height with the island to avoid awkward seating positions. Would you prefer to lean back and relax or have a quick bite?
Storage And Accessibility
Storage is another key aspect of a kitchen island. Ensure the height allows easy access to cabinets and drawers. Lower heights might be better for those with mobility issues or if children frequently access the island. Consider how often you’ll need to reach for items stored underneath. Balancing between aesthetic and practicality can be challenging but rewarding. What items do you want within reach?
Customizing For Comfort
When designing your kitchen island, ensuring it’s tailored to your comfort is crucial. The right height can transform your cooking experience, making it more enjoyable and efficient. Consider how you use your kitchen island—whether it’s for cooking, dining, or both—and adjust accordingly. Personalizing the height can make all the difference in your kitchen’s functionality and appeal.
Adjustments For Taller Individuals
If you’re taller, you might find standard kitchen islands a bit uncomfortable. Raising the countertop height can prevent strain and provide a more ergonomic setup. Consider adding adjustable stools or chairs for a seamless dining experience. A taller island can also enhance your cooking posture, reducing backaches and improving your overall comfort.
Accommodating For Shorter Heights
Shorter individuals can face challenges with standard island heights. Lowering the counter can make tasks more accessible and enjoyable. This adjustment can also create a safer environment, minimizing the need to stretch or reach awkwardly. Think about how a lower island can change your interaction with your kitchen space—could it inspire you to try new recipes or host more gatherings?
Integrating Appliances
Determining the height of a kitchen island is essential for comfort and functionality. Standard heights typically range from 36 to 42 inches. Consider seating needs and appliance integration when planning your island.
Integrating appliances into your kitchen island can transform your cooking space into an efficient and stylish hub. A well-designed island can house various appliances, making your kitchen more functional and freeing up counter space. But how do you determine the right height when adding these appliances?
Height For Built-in Cooktops
When adding a built-in cooktop to your kitchen island, consider the standard counter height of 36 inches. This height works well for most users, offering a comfortable cooking experience. For those who prefer a more customized fit, you might adjust the height slightly depending on your own height or ergonomic needs. A friend of mine, who loves to cook, opted for a 34-inch height to match her stature perfectly, proving that small tweaks can make a big difference.
Dishwasher And Sink Considerations
Installing a dishwasher in your kitchen island requires thoughtful planning. Most dishwashers are designed for a standard counter height, ensuring they blend seamlessly into the island’s design. Think about how the sink will be integrated too. Will it be a single or double basin? The choice impacts not just the design but also the functionality of your island. Ask yourself: Will the placement of the dishwasher and sink allow for easy workflow? Keeping the sink within a comfortable reach from the dishwasher can streamline your kitchen tasks. Integrating these appliances efficiently requires a balance of form and function. By focusing on these considerations, you can create a kitchen island that’s not just beautiful but incredibly practical.
Designing For Aesthetics
Determining the height of a kitchen island involves balancing function and style. Typically, a comfortable height is around 36 inches. This allows for both seating and easy food preparation.
Designing a kitchen island isn’t just about functionality; aesthetics play a vital role in creating a visually appealing space. A well-designed island can be the centerpiece of your kitchen, setting the tone for style and sophistication. As you consider the height of your kitchen island, think about how it balances and complements other elements in your kitchen.
Balancing With Countertops
Your kitchen island should align aesthetically with your existing countertops. Standard countertop height is typically around 36 inches, and your island should match or complement this to create a cohesive look. Consider the materials and colors. If your countertops are a sleek granite, a wooden island could provide a stunning contrast, or you might choose matching materials for a seamless flow. Think about usage. If your island will be used primarily for dining, you might want it slightly higher, around 42 inches, to accommodate bar stools comfortably.
Harmonizing With Room Decor
Your kitchen island should not stand out like a sore thumb; it should harmonize with the overall room decor. Look at the color palette of your kitchen—does your island match or provide a complementary pop of color? Consider the style of your home. If your decor leans towards modern minimalism, a sleek, simple island design can enhance this theme. For a rustic vibe, incorporating natural wood finishes can tie the room together. Think about lighting. The right pendant lights over your island can highlight its beauty and tie it into the room’s aesthetics. Are your lighting choices spotlighting or overshadowing your island’s design?

Credit: www.magnet.co.uk
Practical Tips From Experts
Creating the perfect kitchen island height requires insight from experienced professionals. This section offers practical tips from experts to ensure your kitchen island meets your needs.
Consulting With A Professional
Professionals can provide valuable guidance on kitchen island height. Their experience helps in considering ergonomic factors. They recommend a standard height between 36 to 42 inches. This range suits most tasks like food preparation and dining. Discuss your specific needs with them for tailored advice. A professional can assess your kitchen’s layout and space. They ensure that the island height complements your kitchen design.
Diy Adjustments And Considerations
If you’re considering DIY adjustments, measure the current height first. Check if it aligns with the recommended standard height. Consider the height of stools or chairs used at the island. Ensure there is comfortable legroom under the island. Use adjustable legs or risers for easy height modifications. Be mindful of the kitchen workflow and space dynamics. Ensure the island height doesn’t disrupt movement or access.
Frequently Asked Questions
What Is The Best Height For A Kitchen Island?
The ideal height for a kitchen island is typically 36 inches. This suits most countertop activities. For bar-style seating, consider 42 inches. Tailor the height to your specific needs and comfort.
Is 40 Inches Too High For A Kitchen Island?
A kitchen island height of 40 inches might be too high for standard seating. Most islands are 36 inches high. Consider your family’s comfort and kitchen design for optimal height. Adjustments can be made for taller individuals or specific tasks, but standard height is generally preferred for functionality and ease.
Is A 7 Foot Island Too Small?
A 7-foot kitchen island is generally suitable for small to medium kitchens. It offers ample space for meal prep and dining. Evaluate your kitchen layout to ensure it fits comfortably without obstructing movement. Consider your specific needs and preferences for optimal functionality.
What Is The 3×4 Kitchen Rule?
The 3×4 kitchen rule suggests dividing the kitchen into three zones: cooking, cleaning, and food storage. Each zone should be organized efficiently within four steps, ensuring easy access and minimizing movement. This layout enhances kitchen workflow, optimizing space and functionality for an efficient cooking experience.
Conclusion
Choosing the right height for a kitchen island matters. It impacts comfort and usability. Standard heights vary based on function. Counter height for prep work is usually 36 inches. Bar height for seating is around 42 inches. Think about your needs.
Do you cook a lot? Or need space for guests? Your lifestyle decides the perfect fit. Measure your kitchen space carefully. Aim for balance between function and style. A well-sized island enhances your kitchen. It becomes a central hub for work and socializing.
Make your kitchen island work for you.