How High are Kitchen Cabinets: Ultimate Guide to Measurements
Are you planning a kitchen makeover or just curious about the right height for your kitchen cabinets? The height of your cabinets can significantly impact both the functionality and aesthetic of your kitchen space.
Imagine reaching for your favorite mug without straining or keeping your countertops clutter-free with ample storage above. We’ll dive into everything you need to know about kitchen cabinet heights. Whether you’re a DIY enthusiast or collaborating with a designer, understanding these details can transform your cooking experience and add value to your home.
Let’s explore how the right cabinet height can elevate your kitchen to new heights—pun intended!

Credit: www.amazon.com
Standard Cabinet Heights
Standard cabinet heights are a crucial consideration when designing a kitchen. They ensure functionality and comfort, making it easier for you to reach items and maintain an efficient workflow. Understanding the different cabinet types and their typical heights can help you plan your kitchen layout effectively.
Base Cabinets
Base cabinets form the foundation of your kitchen setup, typically standing at 34.5 inches high without the countertop. When you add a standard countertop, this height increases to about 36 inches. This height is designed to be ergonomic, allowing for comfortable food preparation. Have you ever noticed how bending or stretching too much can lead to discomfort during extended cooking sessions? That’s why these heights are carefully chosen to minimize strain.
Wall Cabinets
Wall cabinets are mounted above the counter and are generally 12 to 42 inches high. Their height depends on your ceiling height and personal preference. They should be hung at a height that is easy for you to reach, typically starting around 54 inches from the floor. Imagine reaching for a spice jar without straining your arm—these cabinets are tailored for such convenience.
Tall Cabinets
Tall cabinets, often used for pantries or broom storage, can range from 84 to 96 inches in height. These cabinets offer significant storage space without occupying much floor area. They are perfect for storing items you don’t use daily, like large appliances or bulk groceries. Ever wondered how to keep your kitchen organized without cluttering countertops? Tall cabinets might be your answer, providing ample storage while keeping your kitchen looking sleek and tidy.
Factors Influencing Height
Choosing the right height for your kitchen cabinets can greatly influence the functionality and aesthetics of your space. While personal preference plays a role, there are several key factors that should guide your decision. Let’s explore some of the most significant influences on cabinet height.
Ceiling Height
Your kitchen’s ceiling height is a crucial factor in determining cabinet placement. Standard ceiling heights often accommodate cabinets that reach up to 30 inches tall. However, if your ceilings are higher than average, you might opt for taller cabinets or include additional rows to maximize storage space.
In my own renovation, we had 9-foot ceilings, allowing us to add a decorative molding on top of the cabinets, enhancing the visual appeal. Consider your ceiling height carefully to strike a balance between storage needs and aesthetics.
Countertop Thickness
The thickness of your countertops can subtly affect cabinet height. Thicker countertops can reduce the space available above them, impacting the height of wall cabinets. If you’re installing a countertop thicker than the standard 1.5 inches, adjust the cabinet height accordingly to maintain a comfortable distance from the countertop to the bottom of the cabinets.
This consideration ensures that you have enough room for small appliances and that your kitchen does not feel cramped. How thick are your countertops, and have you factored them into your cabinet height decision?
Appliance Sizes
Appliances are another critical factor influencing cabinet height. For example, the height of your refrigerator can determine how high your overhead cabinets should be. If you have a tall fridge, you’ll need to ensure the cabinets above don’t interfere with its placement.
Additionally, consider other appliances like microwaves and ovens. Will they sit under the cabinets, or do they require a certain clearance? Taking appliance sizes into account helps create a cohesive and functional kitchen design.
By considering these factors, you can ensure your kitchen cabinets are not only aesthetically pleasing but also practical. What adjustments will you make to optimize your kitchen space?
Custom Cabinet Options
Custom cabinet options offer a unique way to personalize your kitchen space. They cater to diverse needs, ensuring functionality and style blend seamlessly. From adjustable shelving to specialty cabinets, these options enhance both storage and aesthetics. Let’s explore how these features can elevate your kitchen experience.
Adjustable Shelving
Adjustable shelving adds flexibility to your kitchen cabinets. It allows you to modify shelf heights based on your needs. Whether storing tall jars or small cans, adjustable shelves accommodate various items. This feature maximizes space and keeps your kitchen organized. With adjustable shelving, you can efficiently use every inch of your cabinet.
Specialty Cabinets
Specialty cabinets cater to specific kitchen needs. They include options like spice racks, pull-out trays, and corner units. These cabinets optimize storage and accessibility. Spice racks keep seasonings within easy reach. Pull-out trays provide convenient access to items at the back. Corner units utilize awkward spaces effectively. Specialty cabinets enhance your kitchen’s functionality and design.

Credit: sinclaircabinets.com
Ergonomics And Accessibility
Kitchen cabinet height affects both ergonomics and accessibility. Standard cabinets are usually 54 inches above the floor. Consider user needs to ensure comfortable access and usability.
Creating a kitchen that is both functional and comfortable requires careful consideration of ergonomics and accessibility. These elements not only improve your cooking experience but also ensure everyone can use the space effectively. Whether you’re designing a kitchen from scratch or remodeling an existing one, understanding the height of kitchen cabinets plays a crucial role in achieving a user-friendly environment.User Comfort
Your comfort should be at the forefront when deciding how high to install kitchen cabinets. The typical cabinet height ranges between 54 and 60 inches from the floor to accommodate most users. Imagine reaching for a heavy pot on a top shelf; the right cabinet height can prevent unnecessary strain and possible accidents. Think about the tasks you perform most often in your kitchen. If you frequently use the upper shelves, ensure they are within easy reach. Adjustable shelving is a smart solution, providing flexibility to store items at comfortable heights for all family members.Accessibility Standards
Accessibility isn’t just a buzzword; it’s a necessity for many households. Cabinets installed too high can be a barrier for those with mobility challenges. The Americans with Disabilities Act (ADA) recommends that the highest shelf should be no more than 48 inches above the floor. Consider the needs of children or elderly family members who may struggle with high shelving. A practical approach includes installing pull-down shelves or using lazy Susans to make items more accessible. Are your current cabinets an obstacle for someone in your home? Making small adjustments can make a big difference in daily living for everyone.Installation Tips
Proper installation of kitchen cabinets ensures functionality and aesthetics. Correct placement also prevents long-term issues. Here are some installation tips to guide you through the process.
Preparation Steps
Start by measuring your space. Accurate measurements prevent fitting issues. Mark wall studs using a pencil. This helps secure cabinets firmly. Clear the area of any obstructions. Ensure your workspace is clean and organized. Prepare all the necessary materials in advance. This avoids delays during installation.
Tools Required
- Drill
- Level
- Stud finder
- Tape measure
- Screwdriver
- Pencil
- Clamps
- Hammer
Each tool plays a vital role. A level ensures cabinets align properly. A stud finder locates wall studs for secure mounting. Use clamps to hold cabinets in place during installation.
Common Mistakes
Skipping measurements leads to misalignment issues. Always double-check your dimensions. Failing to use a level results in crooked cabinets. Uneven cabinets affect functionality. Ignoring wall stud locations weakens cabinet stability. Use a stud finder to avoid this mistake. Forgetting to clean the area can cause installation problems. Keep your workspace tidy for best results.
Design Aesthetics
Kitchen cabinets often hang at eye level, balancing functionality and style. The standard height is usually around 54 inches above the floor, allowing easy access and a seamless look. Adjustments might be needed for taller or shorter individuals, ensuring comfort and practicality in everyday use.
Design aesthetics play a key role in determining how high kitchen cabinets should be. Cabinet height impacts both function and style, creating a visual harmony in the kitchen space. Balancing functionality with an appealing look is crucial for a well-designed kitchen. The height of kitchen cabinets should complement the overall design while serving practical needs.Matching Styles
Cabinet styles should align with the kitchen’s overall theme. Modern kitchens may favor sleek, high cabinets that accentuate vertical lines. Traditional kitchens might prefer cabinets at a lower height with decorative moldings. Consistency in style creates a unified and pleasing look. Choose cabinet heights that echo the room’s design elements for a cohesive appearance.Color Coordination
Cabinet color influences perceived height and space. Light colors can make cabinets seem taller and the kitchen feel more open. Dark shades might offer a more grounded look but can visually shorten cabinet heights. Coordinate cabinet colors with walls and countertops for a balanced look. Harmonizing colors enhances the kitchen’s aesthetic appeal while maintaining functionality.Future Trends
Kitchen cabinets are getting taller to maximize storage in modern homes. This trend enhances functionality and design by utilizing vertical space efficiently. Homeowners can enjoy more organized kitchens with these towering cabinet designs.
The future of kitchen cabinet design is evolving. As lifestyles change, so do our kitchens. Designers are embracing new trends that make cabinets more functional and stylish.Smart Cabinets
Smart cabinets are becoming popular. They offer features like automated opening and closing. Some can even adjust shelves automatically. Connectivity is key. Cabinets now integrate with smartphones and voice assistants. This allows you to manage storage with ease. Imagine a cabinet that alerts you when items are running low. Smart technology is enhancing kitchen efficiency. It’s making storage more convenient and interactive.Sustainable Materials
Sustainability is influencing cabinet design. Eco-friendly materials are a top choice. Bamboo and reclaimed wood are popular options. They are durable and reduce environmental impact. Manufacturers focus on using non-toxic finishes. This ensures healthier indoor air quality. Cabinets crafted from recycled materials are gaining traction. They offer unique aesthetics while promoting green living. Sustainable choices are reshaping kitchen designs for the better.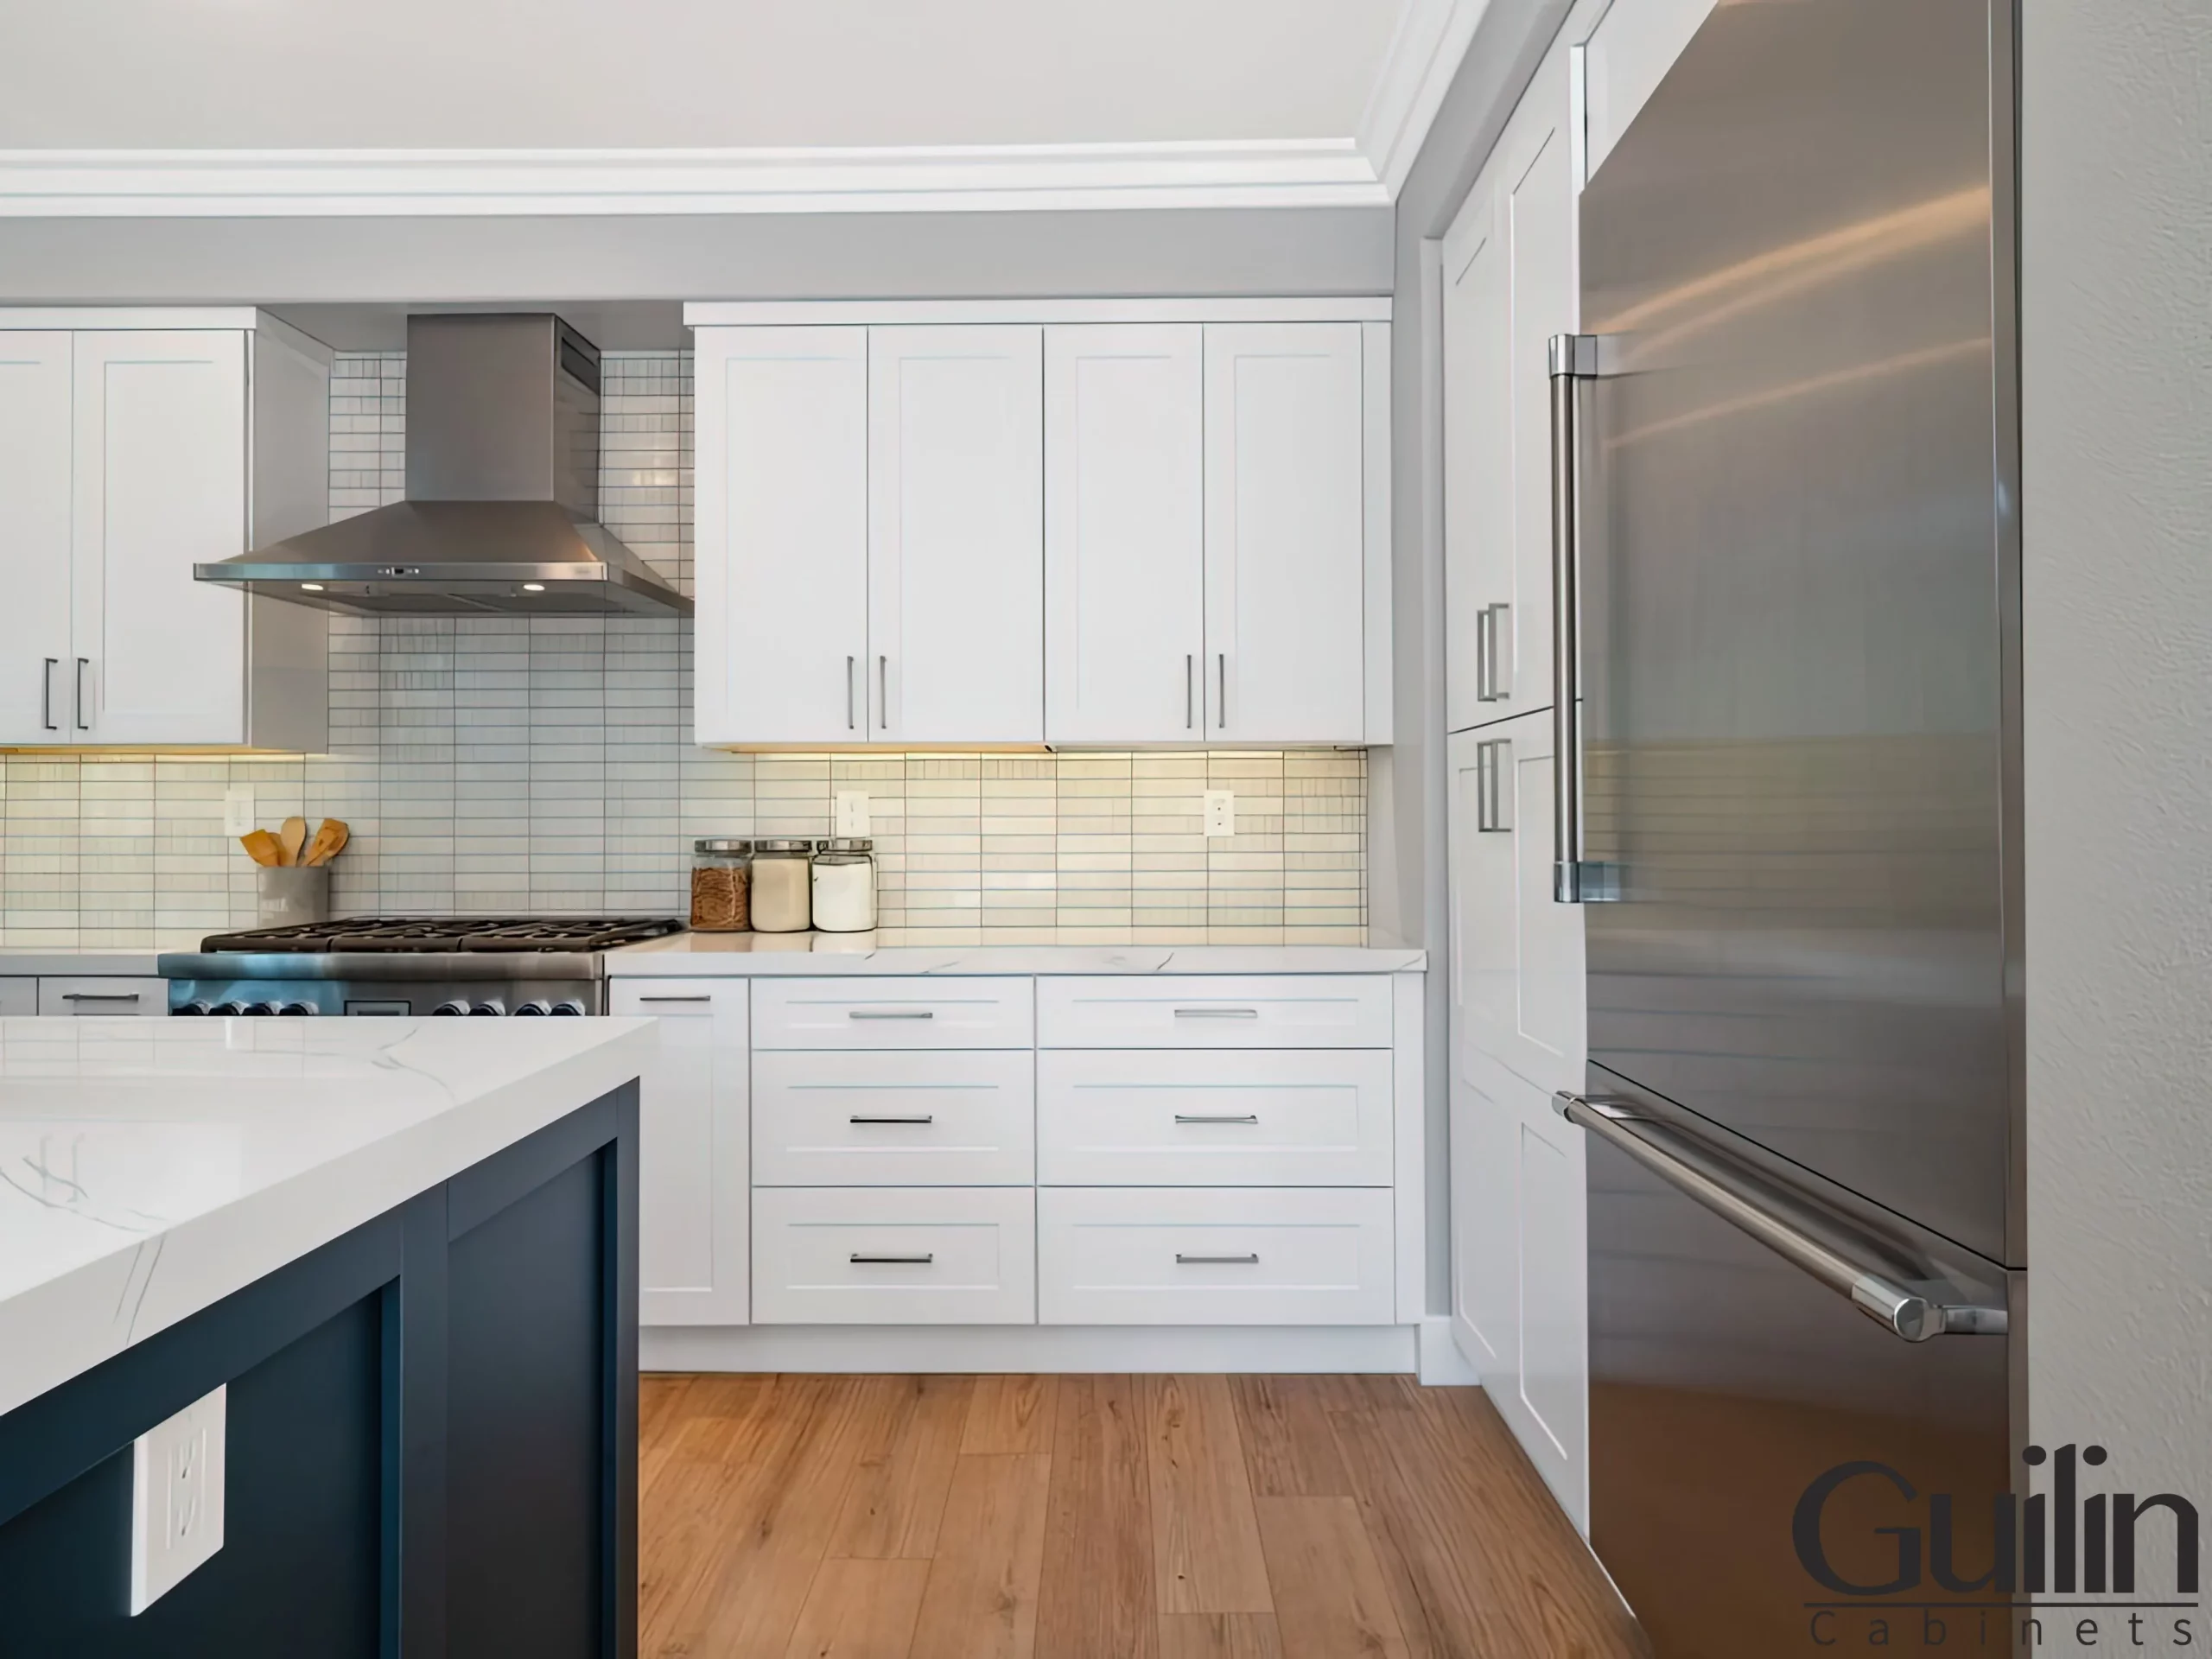
Credit: pelicancr.com
Frequently Asked Questions
Are 42 Inch Cabinets Too Tall?
42-inch cabinets suit kitchens with high ceilings, providing ample storage. They can feel imposing in smaller spaces. Consider ceiling height and kitchen layout before deciding.
How Tall Should Kitchen Cabinets Be With 8 Foot Ceilings?
Kitchen cabinets for 8-foot ceilings should be 30 to 42 inches tall. Choose based on storage needs and design preference. Ensure they complement the ceiling height and layout. Consider crown molding for a seamless look. Proper cabinet height enhances kitchen functionality and aesthetics.
What Height Should Cabinets Be Above Countertops?
Cabinets should typically be installed 18 inches above countertops. This height provides optimal space for kitchen tasks and accessibility. Adjustments can be made based on personal preference and kitchen design. Ensure that the space complements both functionality and aesthetics for a seamless kitchen experience.
Are Taller Kitchen Cabinets Better?
Taller kitchen cabinets maximize storage space, offering more room for items. They enhance aesthetics by creating a sleek look. These cabinets can make ceilings appear higher, contributing to a more spacious feel. Consider ceiling height and accessibility when choosing taller cabinets for your kitchen.
Conclusion
Choosing the right height for kitchen cabinets matters. It affects both style and function. Standard heights work for most homes. Yet, customization offers flexibility. Always consider ceiling height and user needs. Taller cabinets add storage but may require a step stool.
Smaller options suit compact kitchens. Balance aesthetics with practicality for the best results. Consult with professionals for tailored solutions. They can guide you through the process. The perfect cabinet height enhances kitchen space. It ensures comfort and efficiency. Your kitchen becomes a joy to use daily.