How Tall are Cabinets for Kitchen: Ultimate Guide
Executive Chef & Lead Commercial Kitchen Specialist at Daily Kitchup Test Lab
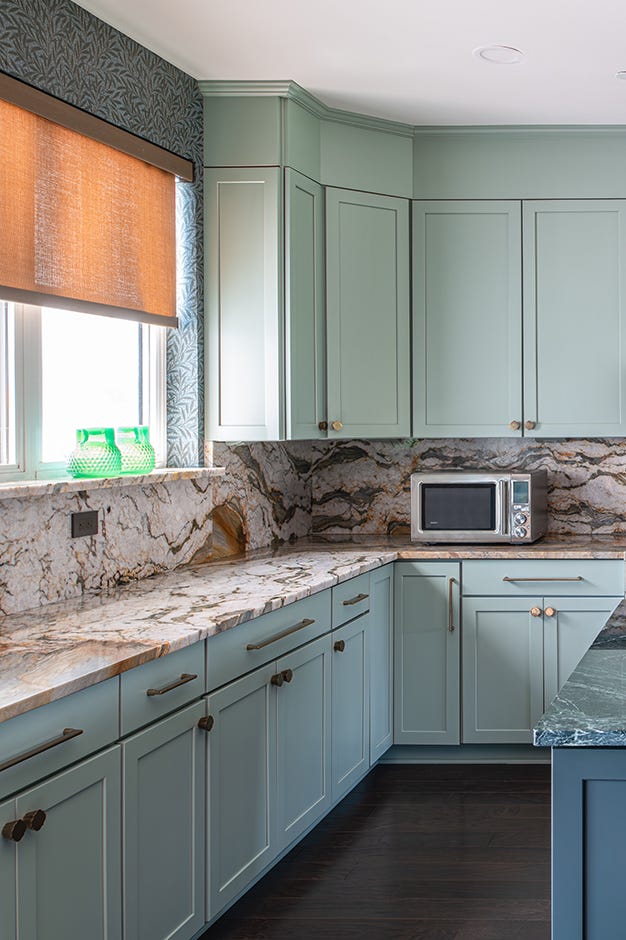
Are you planning a kitchen renovation or simply curious about the standard height of kitchen cabinets? Understanding how tall kitchen cabinets should be is crucial for both functionality and aesthetics.
When you enter your kitchen, you want it to be a space that feels comfortable and looks appealing. The height of your cabinets plays a significant role in achieving that balance. Imagine reaching for your favorite mug without straining or bending awkwardly.
Picture a kitchen that feels perfectly proportioned, where every inch is used efficiently. By knowing the right cabinet heights, you can create a kitchen that truly works for you. Dive into this article to discover everything you need to know about kitchen cabinet heights, ensuring your cooking space is as ergonomic and stylish as possible. Your dream kitchen is just a few insights away!
Standard Cabinet Heights
Standard kitchen cabinets typically stand at 34 to 36 inches tall, including the countertop. This height provides an ergonomic workspace for most people, making cooking more comfortable.
Kitchen cabinets come in various sizes, catering to different needs and aesthetics. The height of cabinets plays a crucial role in kitchen design and functionality. Understanding standard cabinet heights helps in planning a kitchen that suits your space and lifestyle.Base Cabinets
Base cabinets are the workhorses of the kitchen. They provide storage and support for countertops. Typically, their height is around 34 to 36 inches, including the countertop. This range allows for comfortable working space. Ensuring ease of use for most adults.Wall Cabinets
Wall cabinets are mounted on the wall above the base cabinets. Their standard height ranges from 12 to 42 inches. This variety accommodates different ceiling heights and kitchen designs. Wall cabinets offer accessible storage for frequently used items.Tall Cabinets
Tall cabinets, also known as pantry cabinets, extend from the floor to the ceiling. Their height can reach up to 84 or 96 inches. Tall cabinets maximize storage and are ideal for storing large items. They provide a seamless look from floor to ceiling.Custom Heights
Custom heights are available for unique kitchen layouts or personal preferences. These cabinets cater to specific needs, offering flexibility in design. Custom heights ensure optimal use of kitchen space. They enhance functionality and aesthetic appeal.Base Cabinet Dimensions
Understanding the dimensions of your kitchen base cabinets is essential for creating a functional and aesthetically pleasing space. Base cabinets serve as the foundation for countertops, providing storage and support for daily kitchen tasks. Knowing the right height can make a significant difference in comfort and usability, ensuring that you can work efficiently in your kitchen.
Typical Height
The standard height for kitchen base cabinets is typically around 34.5 inches. This measurement does not include the countertop, which usually adds an additional 1.5 inches, bringing the total height to about 36 inches. This standard height is designed to accommodate the average user comfortably, allowing for ease of use during food preparation and cooking.
But what if you are taller or shorter than average? It might be worth considering custom options to ensure that your kitchen is comfortable for you. After all, spending time in a kitchen that suits your height can make cooking more enjoyable.
Adjustable Features
Many modern base cabinets come with adjustable features to cater to individual needs. Adjustable legs are a popular choice, allowing you to modify the cabinet height slightly. This flexibility can be particularly useful if you have uneven floors or specific height requirements.
Some cabinets offer adjustable shelving inside, providing more versatility in organizing your kitchen items. This can help optimize space and ensure that everything from your pots and pans to your favorite spices is within easy reach.
Have you ever considered how these small adjustments could enhance your kitchen experience? Making thoughtful choices about cabinet dimensions and features can transform your kitchen into a space that truly works for you.
Wall Cabinet Heights
Standard wall cabinets for kitchens typically range from 12 to 42 inches in height. These dimensions allow for flexibility in design and storage solutions. Choosing the right height depends on the overall kitchen layout and individual needs.
Wall cabinets are essential in any kitchen. They not only enhance the aesthetic appeal but also maximize storage space. Understanding wall cabinet heights can significantly impact the functionality and style of your kitchen. Let’s explore the different dimensions and considerations that come into play when choosing wall cabinets.Common Heights
Most wall cabinets come in standard heights of 12, 15, 18, 24, 30, 36, and 42 inches. These variations allow you to tailor your kitchen design to your specific needs and preferences. For instance, a 30-inch cabinet might be ideal if you have 8-foot ceilings, providing enough space above for decorative items or additional storage. If you’re tall, you might appreciate the extra storage a 42-inch cabinet offers, reaching closer to the ceiling and using every inch of space.Installation Considerations
When installing wall cabinets, keep in mind the height of your ceilings and the size of your appliances. This can affect how high you mount your cabinets. Ensure there’s enough space between the countertop and the bottom of the cabinet for tasks like food preparation. The typical gap is around 18 inches, but your specific needs might differ. Think about accessibility, especially if you or your family members have difficulty reaching high places. Would adjustable shelving or a step stool be helpful? Choosing the right wall cabinet height involves more than just measurements. It’s about creating a kitchen that’s both functional and inviting. What wall cabinet height will best suit your kitchen’s needs?Tall Cabinets For Kitchens
Tall kitchen cabinets typically range from 84 to 96 inches in height. They offer ample storage for various kitchen items. These cabinets are perfect for maximizing vertical space in the kitchen.
Tall cabinets for kitchens offer both style and utility. They provide vertical storage space, maximizing every inch of your kitchen. These cabinets can store large items and keep your kitchen organized. Let’s explore their uses, benefits, and height variations.Uses And Benefits
Tall kitchen cabinets are versatile and functional. They can store pantry items, cleaning supplies, and small appliances. Their height allows for more storage compared to standard cabinets. This helps in reducing clutter on countertops. Tall cabinets can also enhance the kitchen’s aesthetic appeal. They offer a sleek, modern look, drawing the eye upwards. This makes the kitchen appear larger and more open.Height Variations
Tall cabinets come in various heights to suit different kitchens. Common heights include 84, 90, and 96 inches. An 84-inch cabinet fits under standard ceilings with room for crown molding. A 90-inch cabinet offers extra storage without overwhelming smaller spaces. A 96-inch cabinet reaches the ceiling, maximizing storage in larger kitchens. These height variations provide flexibility for different design needs. Each height offers unique benefits and can complement various kitchen styles.Custom Cabinet Options
Custom cabinet options offer flexibility for your kitchen’s unique needs. Standard cabinets might not fit all spaces perfectly. Custom cabinets allow adjustments in height, depth, and design. This ensures a perfect match for your kitchen layout. Tailor-made cabinets can enhance both function and aesthetics. They provide a seamless fit, maximizing storage and style.
Tailoring To Your Space
Custom cabinets can be designed to fit any kitchen space. Uneven walls and unusual corners are no longer a problem. You can select the exact height that suits your needs. This flexibility helps in creating a more organized and efficient kitchen. With custom options, even small kitchens can have ample storage. Everything has its place, reducing clutter.
Factors Influencing Custom Heights
Several factors affect the height of custom kitchen cabinets. First, consider the height of the primary user. Cabinets should be accessible without strain. Second, think about the height of your ceiling. This influences how tall cabinets can be. Third, consider appliance integration. Tall cabinets might need space for built-in appliances. Finally, your personal style plays a role. Some prefer taller cabinets for a dramatic look. Others opt for shorter cabinets for an open feel.

Credit: www.designcafe.com
Considerations For Small Kitchens
Small kitchens require careful planning to maximize space. Choosing the right cabinets is crucial. They help keep the kitchen organized and functional. Let’s explore strategies for optimizing cabinet space in compact kitchens.
Maximizing Vertical Space
Utilize the height of your kitchen. Tall cabinets can store more items. They make use of space that would otherwise be wasted. Consider cabinets that reach the ceiling. This design offers extra storage for seasonal items. Use adjustable shelves for flexibility. They adapt to different storage needs.
Smart Cabinet Choices
Select cabinets that suit your kitchen’s layout. Opt for narrow cabinets in tight spaces. These fit seamlessly without obstructing movement. Consider corner cabinets for tricky areas. They make use of awkward corners. Sliding doors are a smart choice in small kitchens. They save space by eliminating the need for door clearance.
Impact Of Ceiling Height
Ceiling height influences the look and function of kitchen cabinets. It affects storage options and overall design. Adjustments may be needed based on ceiling height.
Standard Vs High Ceilings
Standard ceilings are about eight feet tall. Cabinets for standard ceilings often reach the ceiling or leave a small gap. This offers adequate storage while keeping a balanced look.
High ceilings exceed eight feet, offering more space. Cabinets can extend upwards, using tall designs. This can create extra storage but may need a step ladder for access.
Design Adjustments
With high ceilings, consider stacked cabinets. These offer extra storage and a stylish design. Open shelving can be a good option too. It can break up the space and add a modern touch.
For standard ceilings, crown molding can add elegance. It fills gaps between the cabinet and ceiling, enhancing the design. Using lighter colors can make the kitchen feel larger and more open.

Credit: castacabinetry.com
Ergonomics And Accessibility
Ergonomics and accessibility are crucial in kitchen design. Cabinets should cater to everyone, ensuring comfort and ease. Thoughtful design improves functionality, making daily tasks simpler. This focus on user-friendly heights and accessibility features enhances kitchen usability for all.
User-friendly Heights
Cabinet height impacts kitchen efficiency. Proper height reduces strain and discomfort. Standard base cabinets are 34 to 36 inches tall. This range suits most users. Wall cabinets are typically 54 inches from the floor. They should be reachable without excessive stretching.
Adjustable shelves offer flexibility. They allow users to customize heights based on needs. Consider the tallest and shortest user in the household. Tailoring cabinet height improves accessibility for everyone.
Accessibility Features
Accessible kitchens accommodate diverse needs. Consider pull-out shelves for easy access. These minimize bending and reaching. Lazy Susans in corner cabinets utilize space efficiently. They allow users to access items with a simple spin.
Soft-close hinges enhance accessibility. They prevent abrupt closures and reduce noise. Lever handles are easier to use than knobs. They provide a better grip, beneficial for those with limited hand strength.
Under-cabinet lighting improves visibility. It helps users see contents clearly. Motion-activated lights are convenient. They automatically illuminate spaces when needed.
Trends In Cabinet Heights
Cabinet heights have evolved significantly over the years, reflecting changes in design preferences and functional needs. As you plan your kitchen, understanding these trends can help you make informed choices that enhance both aesthetics and usability. Whether you’re renovating or designing from scratch, staying updated on cabinet height trends ensures your kitchen feels contemporary and meets your needs.
Modern Design Trends
Today’s kitchens often feature cabinets extending up to the ceiling. This design not only maximizes storage but also creates a seamless, polished look. Some homeowners prefer cabinets with varied heights to add visual interest and break the monotony. Open shelving is another trend, offering a modern twist that encourages displaying beautiful kitchenware. Are you ready to embrace a ceiling-high cabinet style or mix it up with open shelving?
Influence Of Kitchen Layouts
Kitchen layouts play a crucial role in determining cabinet heights. In U-shaped or L-shaped kitchens, taller cabinets can be strategically placed at the corners to optimize space. Smaller kitchens might benefit from shorter cabinets to avoid overwhelming the space and maintain a feeling of openness. The layout should guide you in choosing cabinet heights that enhance both functionality and flow. How does your current kitchen layout influence your cabinet height choices?
Tips For Choosing Cabinet Heights
Choosing the right height for kitchen cabinets can transform your cooking space. It involves more than just picking a standard size. Consider the layout, your needs, and the aesthetics you desire. Here are some tips to guide you in selecting the perfect cabinet heights.
Consulting With Professionals
Professionals offer valuable insights into cabinet design. Their expertise helps in achieving a well-planned kitchen. They understand space constraints and practical needs. Consult a designer for tailored cabinet solutions. This ensures you optimize available space and enhance functionality.
Balancing Aesthetics And Functionality
Aesthetics and functionality both matter when choosing cabinet heights. High cabinets create a spacious feel. Low cabinets offer easy access and practicality. Consider the style of your kitchen. Match cabinet heights with existing decor for a harmonious look.
Think about how you use your kitchen. Frequent cooks might prefer lower cabinets for quick reach. Occasional cooks can opt for taller cabinets to store more items. Balance your needs and preferences for a functional and beautiful kitchen.

Credit: www.ikea.com
Frequently Asked Questions
What Is The Best Height For Kitchen Cabinets?
The ideal height for kitchen cabinets is 54 inches from the floor to the bottom edge. This allows space for countertops, typically 36 inches high, and a backsplash. Ensure top cabinets are easily reachable, usually 18 inches above the countertop.
Adjust based on personal height and kitchen design preferences.
Are 42 Inch Cabinets Too Tall?
42-inch cabinets are popular for maximizing storage in kitchens with high ceilings. They suit kitchens with 9-foot ceilings or higher. For lower ceilings, they might appear overwhelming. Measure your space and consider ceiling height to ensure they fit aesthetically. Proper installation is crucial for functionality and safety.
Do Taller Cabinets Make A Kitchen Look Bigger?
Taller cabinets create the illusion of a larger kitchen by drawing the eyes upwards. They maximize vertical space, making the room feel more open and spacious. Their sleek design offers extra storage and enhances the overall aesthetic appeal, contributing to a more expansive kitchen environment.
How Tall Should Kitchen Cabinets Be With 8 Foot Ceilings?
Kitchen cabinets with 8-foot ceilings should typically be 42 inches tall. This maximizes storage space and maintains a balanced look.
Conclusion
Cabinet height matters for kitchen comfort and efficiency. Standard cabinets usually range between 30 to 36 inches tall. Tall cabinets provide more storage, while shorter ones offer easier access. Measure your space carefully before choosing. Consider your cooking habits and storage needs.
Think about the overall kitchen design. Balance functionality with style. Choose cabinets that fit your lifestyle and the room’s layout. Proper cabinet height enhances kitchen usability and aesthetics. This ensures a pleasant cooking experience every day. Remember, the right choice brings both practicality and beauty to your kitchen space.

Similar Posts