How to Layout Kitchen Cabinets: Expert Tips Revealed
Are you dreaming of a kitchen that blends style with functionality? The secret often lies in how you layout your kitchen cabinets.
Imagine a space where everything is within reach, and cooking becomes an enjoyable experience rather than a chore. You can achieve this by understanding the art of cabinet placement. This guide will walk you through the essential steps to design a kitchen that not only looks great but works seamlessly for you and your family.
Keep reading to discover how the right layout can transform your daily routine and elevate your home’s aesthetic.
:max_bytes(150000):strip_icc()/CASSPhoto_JND_Bennett17-735b5ca8926d407f93fd973c4206169e.jpg)
Credit: www.thespruce.com
Planning Your Kitchen Space
Maximize kitchen efficiency by thoughtfully arranging cabinets. Consider storage needs and space when planning their layout. Ensure easy access to frequently used items to enhance kitchen functionality.
Planning the layout of your kitchen cabinets is vital. It sets the foundation for a functional kitchen. A well-thought-out layout ensures smooth workflow. It also maximizes the use of available space. Let’s break down the steps to achieve this.Assessing Kitchen Needs
Consider how you use your kitchen daily. Do you cook elaborate meals or simple ones? Think about your storage needs. More pots and pans require more space. Do you have a large family? More people mean more storage for dishes. Understanding your unique needs helps you plan better.Measuring The Area
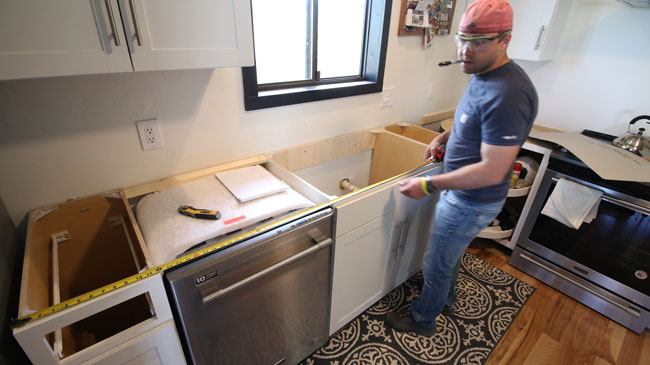
Grab a tape measure. Measure the length and width of your kitchen. Record the dimensions precisely. Measure from wall to wall. Include any alcoves or protrusions. Note the height of your walls too. This helps in choosing the right cabinet size. Don’t forget to measure windows and doors. They affect cabinet placement.Choosing Cabinet Styles
Selecting the right cabinet style can transform your kitchen. Consider layout, storage needs, and personal taste. Mix open shelves with closed cabinets for balance.
Choosing the right cabinet style is crucial for designing a kitchen that reflects your taste and meets your functional needs. The style you choose sets the tone for the entire kitchen space. Whether you’re drawn to sleek, modern designs or the warmth of traditional styles, understanding your options can make the decision easier.Modern Vs Traditional
Modern cabinets often feature clean lines, minimalist designs, and glossy finishes. They might include handleless doors for a streamlined look. In contrast, traditional cabinets boast ornate details, raised panel doors, and rich wood tones, offering a timeless appeal. Have you ever walked into a kitchen and felt instantly at home? That warm feeling might be due to traditional cabinetry, which evokes a sense of familiarity and comfort. On the other hand, modern cabinets can make a space feel fresh and cutting-edge, ideal for those who love contemporary aesthetics. Consider how you want your kitchen to feel. Do you prefer the cozy charm of traditional styles or the sleek sophistication of modern designs? Your choice will significantly impact the atmosphere of your kitchen.Material Considerations
The material you choose for your cabinets affects both the look and durability. Common materials include wood, laminate, and metal. Each material has its strengths, so think about what matters most to you. Wood cabinets, for instance, offer a classic and durable option. They can be stained or painted to match any color scheme. Laminate cabinets are often more affordable and offer a wide range of colors and patterns, perfect for achieving a modern look without breaking the bank. Metal cabinets bring a unique industrial vibe and are incredibly durable, though they might not suit every home. Reflect on your lifestyle and how you use your kitchen. Are you someone who needs easy-to-clean surfaces? Or do you prioritize longevity and timeless appeal? Choosing the right cabinet style involves balancing aesthetics and practicality. By considering these aspects, you’re one step closer to creating a kitchen that feels just right for you.Optimizing Cabinet Layout
Designing the perfect kitchen cabinet layout is not just about aesthetics; it’s about creating a space that is functional and efficient. Optimizing cabinet layout involves strategically positioning your cabinets to enhance workflow, maximize storage, and make cooking a breeze. Whether you’re a seasoned chef or someone who occasionally whips up a quick dinner, a well-organized kitchen can make all the difference. Let’s delve into some key principles that can help you achieve this.
Work Triangle Principle
The work triangle principle is a tried-and-true method for designing kitchen layouts. It focuses on the distance between the stove, sink, and refrigerator—three key areas where most kitchen activities take place. The idea is to minimize travel time between these points, creating a more efficient cooking environment.
- Position your stove, sink, and refrigerator so that they form a triangle.
- Ensure each leg of the triangle is between 4 and 9 feet. Too close and you’re cramped; too far and it’s inefficient.
- Imagine preparing a meal. Wouldn’t it be nice to have everything within easy reach?
Zoning For Efficiency
Zoning your kitchen is all about creating dedicated areas for specific tasks, which can streamline your cooking process and reduce clutter. Consider how you use your kitchen and allocate spaces accordingly.
- Prep Zone:Place cabinets near the countertop where you do most of your chopping and mixing.
- Cooking Zone:Store pots, pans, and utensils close to the stove for easy access.
- Cleaning Zone:Keep cleaning supplies under the sink for quick grab-and-go action.
Have you ever found yourself searching for a pot while your sauce is about to boil over? An efficient layout can save you from such kitchen mishaps.
By applying these principles, you can transform your kitchen into a harmonious space that caters to your culinary needs. Consider your habits and preferences as you design your cabinet layout. What small changes could lead to big improvements in your daily routine?

Credit: www.instagram.com
Incorporating Storage Solutions
Organize kitchen cabinets by integrating smart storage solutions. Maximize space with adjustable shelves and deep drawers. Utilize vertical storage for pots and pans.
Incorporating storage solutions in your kitchen layout enhances functionality. A well-organized kitchen makes cooking enjoyable and efficient. Explore smart storage ideas for a clutter-free kitchen.Utilizing Vertical Space
Maximize your kitchen’s height with tall cabinets. Use shelves that reach the ceiling. Store rarely-used items on higher shelves. Install hooks for hanging pots and pans. Pegboards are great for utensils and tools. Use magnetic strips for knives. This frees up counter space.Specialized Storage Options
Consider cabinets with pull-out racks. These are perfect for spices and oils. Use lazy Susans in corner cabinets. They make items easily accessible. Install drawer dividers for cutlery and gadgets. Opt for deep drawers for pots and pans. Roll-out trays help reach items at the back. Use bins for organizing bulk food items.Balancing Aesthetics And Functionality
Creating a practical yet stylish kitchen involves careful cabinet layout. Prioritize easy access to essentials like utensils and cookware. Choose designs that complement your kitchen’s style, ensuring a seamless blend of aesthetics and functionality.
Balancing aesthetics and functionality in kitchen cabinet layout is essential. A kitchen serves both practical and decorative roles in a home. Thoughtful design ensures that it is both beautiful and efficient. Striking a balance between style and usability enhances the overall experience of cooking and entertaining.Color And Finish Choices
Selecting the right colors can transform the kitchen’s atmosphere. Light colors make spaces feel larger and more open. Dark tones add a touch of elegance and sophistication. Choose colors that complement the kitchen’s theme and other elements. Matte finishes offer a modern, understated look. Glossy finishes reflect light and create a sense of luxury. Consider durability when selecting materials to ensure lasting beauty.Integrating Appliances
Appliances should blend seamlessly with cabinets. Built-in appliances provide a clean, cohesive look. Refrigerators can be camouflaged with cabinet panels. Dishwashers should match the cabinet style to maintain harmony. Ensure easy access without disrupting the cabinet flow. Arrange appliances to maximize space and convenience. Proper integration enhances both aesthetic appeal and functionality.Budgeting And Cost Considerations
Crafting a plan for kitchen cabinets involves balancing style with budget. Consider materials, finishes, and installation costs. Thoughtful budgeting helps achieve a beautiful, functional space without overspending.
Budgeting and cost considerations are crucial in planning kitchen cabinets. Understanding expenses helps you make informed choices. This section guides you on saving money while achieving your dream kitchen.Cost-effective Materials
Choosing affordable materials can reduce costs significantly. Consider laminate for cabinet surfaces. It offers durability at a lower price than wood. MDF is another budget-friendly option. It’s less expensive than solid wood but still sturdy. For finishes, look at thermofoil. It mimics the look of wood without the high cost. Make sure to compare prices from different suppliers. This ensures you get the best deal.Diy Vs Professional Installation
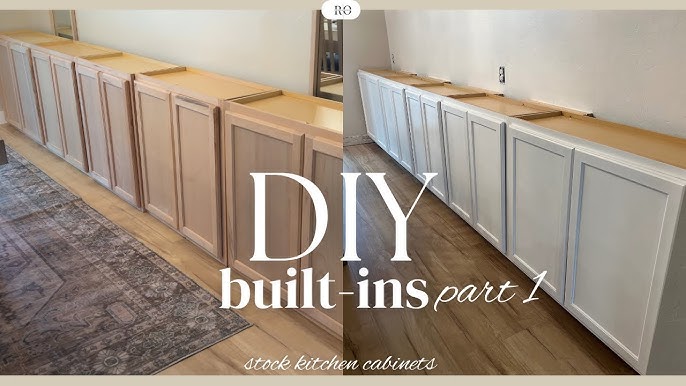
Installing cabinets yourself can save money. DIY projects often require basic tools and skills. You can find tutorials online for guidance. But, professional installation ensures precision. Experts handle complex layouts and guarantee a perfect fit. Think about the complexity of your kitchen design. Simple layouts might be manageable on your own. Complex designs may need professional help. Weigh the cost against your ability and confidence.Future-proofing Your Kitchen
Designing a kitchen that stands the test of time is essential. Future-proofing your kitchen is about creating a space that adapts. A flexible layout ensures your kitchen remains functional as trends change.
Trends To Consider
Incorporate smart technology into your kitchen design. Smart appliances offer convenience and efficiency. Eco-friendly materials are gaining popularity for sustainable living. Open shelving provides a modern touch and easy access. Minimalist designs with clean lines are timeless.
Flexibility For Changes
Opt for adjustable shelves in your cabinets. This allows you to change storage easily. Choose modular cabinets that can be rearranged. Ensure your layout accommodates new appliances. Plan for future upgrades with extra space for installations.
Credit: medium.com
Frequently Asked Questions
How Do You Decide Where To Put Things In Kitchen Cabinets?
Organize kitchen items based on frequency of use. Keep daily essentials accessible and store rarely used items higher. Group similar items together, like pots and pans. Use labels for easy identification. Adjust placement according to your cooking habits for efficiency.
Keep safety in mind, avoiding heavy items in high cabinets.
What Is The 3×4 Kitchen Rule?
The 3×4 kitchen rule suggests having three main work areas within four steps of each other. This layout ensures efficient workflow, minimizing unnecessary movement and maximizing kitchen efficiency.
Is There An App To Help Design A Kitchen Layout?
Yes, several apps help design kitchen layouts, like IKEA Kitchen Planner and Houzz. They offer user-friendly interfaces and customizable features. These apps assist in visualizing your space, selecting materials, and arranging furniture. Explore different styles and functionalities to create your dream kitchen with ease.
How To Figure Out Cabinet Layout?
Measure your space and note dimensions. Sketch a layout on paper. Arrange cabinets logically for functionality. Consider work zones, like prep and cooking areas. Use design software for a digital plan. Consult a professional if needed for optimal arrangement.
Conclusion
Creating an efficient kitchen cabinet layout enhances daily cooking experiences. It simplifies storage and accessibility. Prioritize your needs and style preferences. Measure carefully to avoid mistakes. Consider lighting and ventilation for a better environment. Organize items based on usage frequency.
Keep essentials within easy reach. Personalize your space with unique touches. Choose durable materials for lasting cabinets. Consult professionals if needed for complex designs. Enjoy a well-organized kitchen that makes cooking a pleasure. With thoughtful planning, your kitchen will be both functional and inviting.
Start today for a kitchen you love!