
How to Measure Cabinets for Kitchen: Expert Guide
Measuring cabinets for your kitchen might seem like a daunting task, but it doesn’t have to be. Imagine transforming your kitchen into a space that’s not only functional but also stunningly beautiful.
The secret to achieving this lies in precise measurements. You might wonder why accuracy is so crucial. Well, consider this: every inch of your kitchen counts. A small mistake in measuring could lead to ill-fitting cabinets, wasted space, and unexpected expenses.
By mastering the art of measuring, you ensure that your cabinets fit perfectly and enhance your kitchen’s overall aesthetics. Get ready to unlock the potential of your kitchen space with confidence and ease. Let’s dive into the simple steps to measure your kitchen cabinets accurately and make your dream kitchen a reality.
Tools Needed
Accurate cabinet measurement requires a tape measure, pencil, and paper. A level ensures straight lines. A step stool or ladder helps reach higher areas.
Measuring cabinets accurately is crucial for a kitchen renovation. Having the right tools makes the process smooth and precise. Let’s explore the essential tools you need for measuring kitchen cabinets.Measuring Tape
A measuring tape is indispensable for getting precise measurements. Choose one that is at least 25 feet long. This ensures you cover the entire kitchen area. Look for a tape with clear markings for easy reading.Pencil And Notepad
A pencil and notepad are important for recording measurements. Jot down each measurement as you go. This helps avoid confusion later. Use a sharp pencil for clear writing.Level
A level ensures your cabinets hang straight. Even a slight tilt can affect the cabinet’s function. Opt for a level that is easy to read. This tool is crucial for achieving a professional look.Square
A square is used to verify right angles. Cabinets should align perfectly with walls and floors. This tool helps ensure accuracy. It’s a small investment with big benefits.Calculator
A calculator helps add up measurements. It ensures you don’t make errors in calculations. Use it to double-check your figures. This avoids costly mistakes.Painter’s Tape
Painter’s tape marks areas and guides measurements. It doesn’t damage surfaces. Use it to outline cabinet spaces. It helps visualize the layout.Camera Or Smartphone
A camera or smartphone captures images of your measurements. Photographs serve as a backup. They help if notes are misplaced. This adds an extra layer of assurance.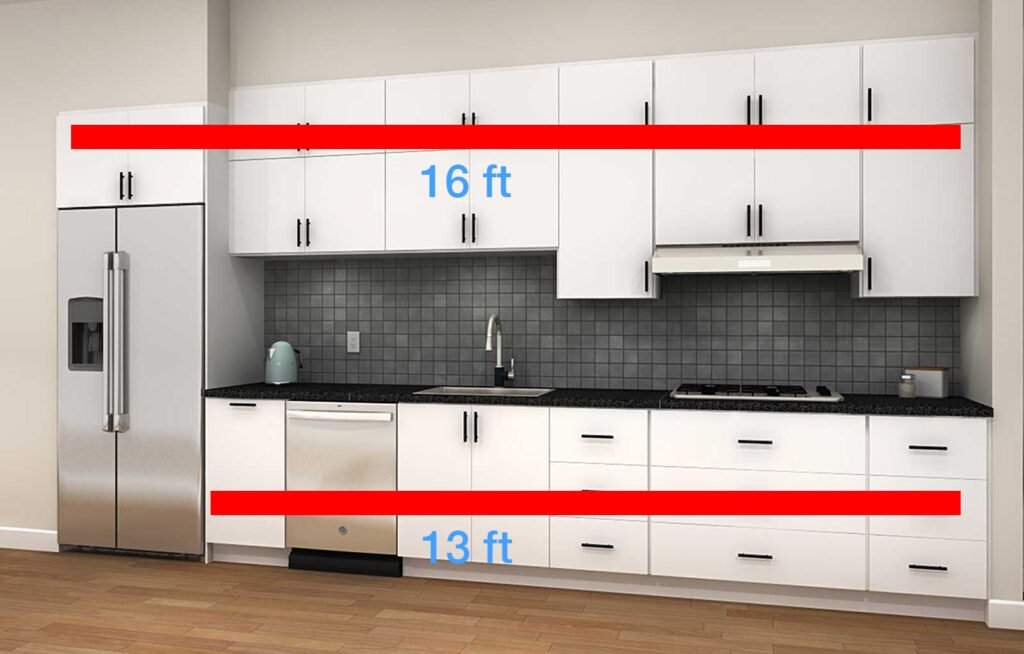
Credit: pebblesandthorns.com
Preparation Steps
Begin by gathering a tape measure, paper, and pencil. Measure the height, width, and depth of each cabinet. Record all measurements carefully to ensure accurate sizing for your kitchen project.
Embarking on a kitchen renovation journey? Measuring your cabinets accurately is crucial for a seamless transformation. Before you dive into the measurements, a little preparation can go a long way. Organizing your space and gathering the right tools will set the stage for an efficient and error-free process. Let’s explore the essential steps to get you started.Clear The Area
First things first, you need a clean and open space to work. Remove any items that could obstruct your access to the cabinets. This includes kitchen gadgets, decorative pieces, and any food items stored on or around the cabinets. Consider this a chance to declutter. You might find some items you’ve forgotten about or no longer need. Clearing the area not only helps with accurate measurements but also gives you a fresh slate to envision your dream kitchen.Gather Measurements Supplies
Now that your workspace is clear, it’s time to gather your tools. Here’s a checklist of what you’ll need:- Measuring Tape:A reliable, retractable tape measure is essential for accurate measurements.
- Notebook and Pen:Jot down your measurements for easy reference.
- Level:Ensures your measurements are straight and accurate, especially if you’re working on uneven surfaces.
- Calculator:Handy for quick calculations, especially when converting units or calculating total space.
- Camera or Smartphone:Take pictures of the current setup. This visual aid can be invaluable when discussing options with a designer or contractor.
Measuring Existing Cabinets
Accurate cabinet measurement ensures a perfect fit for your kitchen upgrades. Start by measuring width, height, and depth using a tape measure. Record dimensions carefully for a smooth planning process.
Measuring existing kitchen cabinets is crucial for any renovation project. Precise measurements ensure new cabinets fit perfectly. This avoids costly mistakes and makes the space functional.Width And Height
Start by measuring the width of each cabinet. Use a tape measure and note the distance from one side to the other. Keep the tape straight for accuracy. Next, measure the height from the top to the bottom. Make sure to include any moldings or trims. These can affect the overall height.Depth And Clearance
The depth of a cabinet is measured from the front edge to the back wall. Accurate depth is important for appliance fitting. Clearance is also key. Measure the space needed for doors and drawers to open fully. Ensure there’s enough room for easy access and movement.Measuring For New Cabinets
Accurate measurement is key for fitting kitchen cabinets. Begin by measuring the width, height, and depth of the space. Account for appliances and any obstacles that might affect installation.
Measuring for new cabinets can seem daunting, but it’s straightforward. Accurate measurements ensure a perfect fit in your kitchen. Precise planning avoids costly mistakes and enhances efficiency. Begin by collecting essential tools like a tape measure and a notepad. Prepare to jot down every detail.Identify Wall Space
Start with the wall space. Measure the height from the floor to the ceiling. Note any irregularities like uneven floors or ceilings. Measure the width of each wall separately. Walls may vary in width, affecting cabinet placement. Identify obstacles such as windows or doors. Measure their width and height. Account for any trim or molding. This detail is crucial for fitting cabinets perfectly.Appliance Considerations
Consider appliance placement carefully. Measure the width, height, and depth of each. Ensure there’s enough space between cabinets and appliances. Leave room for opening doors and drawers. Plan for ventilation if needed. Consider the location of outlets and water lines. These affect where appliances can be placed. Plan cabinet layout around these fixed points. This ensures functionality and convenience. Use these measurements to guide your cabinet selection. Choose styles and sizes that fit your space. Proper planning leads to a kitchen that’s both beautiful and functional.Recording Measurements
Accurate cabinet measurements are vital for a perfect kitchen fit. Start by measuring the height, width, and depth of each cabinet. Note any unique features or obstacles like pipes or electrical outlets.
Recording measurements is crucial when planning to update your kitchen cabinets. Precise measurements ensure a smooth installation process and prevent costly errors. This guide will walk you through essential steps to accurately record cabinet dimensions.Drawing A Floor Plan
Start by sketching a floor plan of your kitchen. Include walls, windows, and appliances. Use graph paper for better accuracy. This helps visualize your space and identify where cabinets will fit. Measure the length of each wall. Note down these measurements on your sketch. Ensure you account for doorways and other openings.Labeling Dimensions
Label all dimensions clearly on your floor plan. Include width, height, and depth of each area. Consider ceiling height for tall cabinets. Use consistent units like inches or centimeters. Double-check each measurement for accuracy. Mistakes can lead to incorrect cabinet sizes. Organize your notes neatly for easy reference. Proper measurement recording is key to creating a functional and attractive kitchen space. By following these steps, you can confidently plan your cabinet installation.Common Mistakes
Measuring kitchen cabinets can seem simple, yet mistakes are common. These errors can lead to costly adjustments and frustrations. Understanding these pitfalls helps ensure a smooth installation process.
Ignoring Wall Irregularities
Walls in homes are rarely perfect. They often have bumps or uneven surfaces. Ignoring these can lead to misfitting cabinets. Use a level to check wall straightness. Note any irregularities before measuring. Account for these when planning your cabinet layout.
Overlooking Appliance Space
Appliances need their own space in the kitchen layout. Forgetting this can cause major issues. Measure the width, depth, and height of each appliance. Ensure there is enough room for doors to open fully. Plan for ventilation and power outlets too.
Tips From Experts
When it comes to measuring cabinets for your kitchen, expert advice can make all the difference. Whether you’re planning a full remodel or simply replacing cabinets, precision is crucial. Experts share their tried-and-true tips to ensure your measurements are spot on. These practical insights will help you avoid costly mistakes and achieve a perfect fit for your kitchen.
Double-check Measurements
One of the most common mistakes is relying on a single measurement. Experts advise measuring twice to ensure accuracy. Don’t rush this step; a small error can lead to big headaches down the line. Take your time and measure each dimension carefully.
Consider taking measurements at different times of the day. Natural light can impact your perception, potentially causing errors. By measuring at various intervals, you eliminate guesswork and improve precision.
Use A Laser Measure
Laser measures are highly recommended by professionals for their accuracy and ease of use. Unlike traditional tape measures, laser tools provide precise readings, especially in large or awkward spaces. They’re a worthwhile investment for any kitchen project.
Think about the convenience they offer. With a laser measure, you can easily reach areas that might be challenging to access with a tape measure. This tool can be a game-changer when measuring high cabinets or tight corners.
Have you ever struggled with measuring cabinets? What tools do you find most effective in ensuring accuracy? Engaging with these questions can lead to surprising insights into your own measuring techniques.
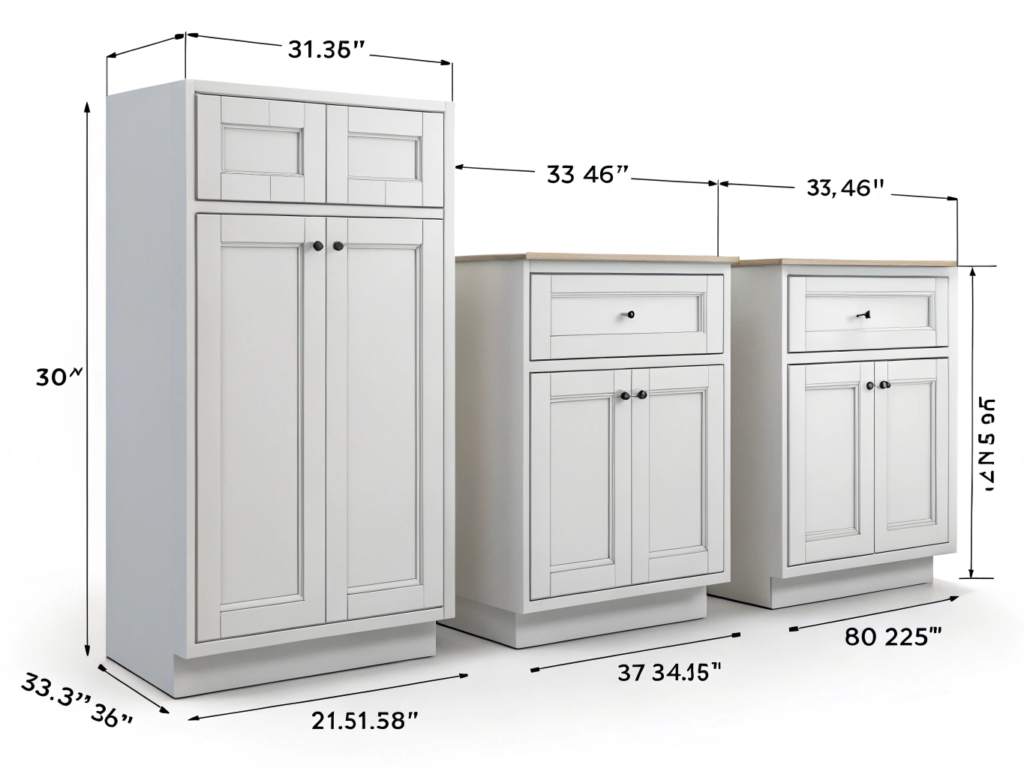
Credit: www.kitchencabinets-serr.com

Credit: www.tiktok.com
Frequently Asked Questions
How Do I Know What Size Kitchen Cabinets I Need?
Measure your kitchen’s dimensions to determine cabinet size. Consider appliance placement and workflow. Standard cabinets are 24 inches deep and 34. 5 inches tall. Use a professional design tool or consult with a kitchen designer for precise planning. Ensure measurements allow for doors and drawers to open comfortably.
What Does 10×10 Mean In Cabinets?
A 10×10 kitchen refers to a standard layout measuring 100 square feet. It includes essential cabinets, appliances, and countertops in a compact space. This measurement helps estimate costs for remodeling or purchasing cabinets, offering a baseline for pricing.
Should Cabinets Be 3/4 Or 1/2?
Cabinets are more durable at 3/4 inch thickness, offering better support and stability. For lighter use or budget-friendly options, 1/2 inch is sufficient but less sturdy. Choose based on usage needs and budget. A thicker cabinet generally means better quality and longer lifespan.
Is There An App To Measure Kitchen Cabinets?
Yes, there are apps to measure kitchen cabinets. Popular options include Measure by Google and MagicPlan. These apps use your smartphone’s camera to take measurements, making it easy to plan your kitchen layout. Accurate measurements are crucial for renovations or new installations.
Conclusion
Measuring kitchen cabinets is simple with the right steps. Start with clear measurements. Ensure accuracy with a reliable tape measure. Note every detail. Be mindful of cabinet depth and height. Double-check your figures to avoid mistakes. Proper measurements save time and effort.
They ensure a perfect fit for your kitchen space. Follow these guidelines for precise cabinet sizing. You’ll make the installation process smoother. A well-measured kitchen leads to a beautiful, functional space. Remember, taking the time to measure carefully pays off in the end.


