Are you planning a kitchen remodel or simply curious about what makes a kitchen functional? One crucial element that often gets overlooked is the height of your kitchen cabinets.
You might wonder why this detail is so important. Well, the standard height of kitchen cabinets can significantly influence your comfort, efficiency, and even the overall aesthetics of your kitchen space. Imagine reaching for your favorite mug or cooking pot without stretching or straining.
Sounds convenient, right? Getting the height just right can make all the difference in your cooking experience. We’ll delve into what the standard kitchen cabinet height is and why it matters for you. Stay with us to ensure your kitchen not only looks great but works perfectly for your needs.

Credit: www.designcafe.com
Standard Dimensions
Understanding the standard dimensions of kitchen cabinets is essential when planning your kitchen layout. These dimensions help ensure functionality and aesthetics in your space. Recognizing the typical measurements for base, wall, and tall cabinets can save you from costly mistakes and make your kitchen user-friendly.
Base Cabinets
Base cabinets are the workhorse of any kitchen. They typically stand 34.5 inches tall without the countertop. This height aligns with most kitchen counters, reaching an overall height of 36 inches when the countertop is added.
Standard depth is 24 inches, allowing for ample storage and workspace. Imagine having your pots and pans easily accessible; this depth ensures you won’t have to dig through layers.
Widths vary, starting from 12 inches to 48 inches, catering to different kitchen sizes and needs. Consider your kitchen’s layout and your cooking habits when choosing the width.
Wall Cabinets
Wall cabinets are mounted above the countertop, providing storage for items not used daily. Their typical height ranges from 12 to 42 inches, accommodating different ceiling heights and preferences.
Depth is usually 12 inches, which prevents the cabinet from protruding too far into the workspace, maintaining an open feel in your kitchen. Isn’t it frustrating when you can’t see what’s inside a cabinet? This depth ensures visibility.
Widths can be anywhere from 9 to 48 inches, offering flexibility based on your kitchen layout. Think about what you want to store and how accessible you want those items to be.
Tall Cabinets
Tall cabinets, often used for pantry storage, stand 84 to 96 inches tall. They can extend from the floor to the ceiling, maximizing vertical storage space.
These cabinets are usually 12 to 24 inches deep, similar to base and wall cabinets. This depth provides ample storage without overwhelming the kitchen space.
Width options range from 12 to 36 inches. Consider what you plan to store and the available space to ensure these cabinets meet your needs.
Have you ever struggled to organize your kitchen essentials? Tall cabinets can be a game-changer, offering accessible storage for everything from canned goods to cleaning supplies.

Credit: www.facebook.com
Importance Of Standardization
Standard kitchen cabinet height ensures a uniform and efficient kitchen design. It provides a foundation for functionality and harmony in kitchen spaces. This standardization plays a crucial role in multiple aspects of kitchen planning.
Ergonomics And Accessibility
Standard cabinet height supports comfort and ease of use. It ensures that most people can reach countertops comfortably. This height minimizes strain on the back and shoulders during cooking tasks. Accessibility improves as people can access items without excessive stretching or bending. Consistent height also aids those with mobility challenges, making kitchens more inclusive.
Design Consistency
A uniform cabinet height fosters visual harmony in kitchen layouts. It ensures that cabinets align perfectly with appliances like stoves and refrigerators. This alignment creates a seamless flow in kitchen design. Consistency also simplifies the process of buying or replacing cabinets. Homeowners and designers have a clear baseline for planning kitchen spaces. A standardized approach aids in maintaining a cohesive aesthetic across different kitchen styles.
Factors Influencing Cabinet Height
Choosing the right kitchen cabinet height is crucial for both functionality and aesthetics. The perfect height depends on several factors that can influence how your kitchen feels and functions. By understanding these factors, you can create a kitchen space that caters to your needs and style.
Ceiling Height Considerations
Ceiling height plays a significant role in determining cabinet height. Standard cabinets are typically 30 inches tall, but if you have higher ceilings, you might want to opt for taller cabinets to utilize space effectively. My friend once opted for 42-inch cabinets to match her 9-foot ceilings, and it made a world of difference in both storage and style.
Think about the space above your cabinets. If you prefer a clean look with no space above, taller cabinets might be ideal. Alternatively, a gap can be perfect for decor accents or additional storage.
Countertop Thickness Impact
Countertop thickness can subtly influence how high your cabinets should be. The standard countertop thickness is about 1.5 inches, which can affect the visual line between your countertop and cabinets. A thicker countertop might make standard-height cabinets appear shorter.
Consider how different thicknesses align with your cabinet height. If you love the look of a substantial marble countertop, ensure your cabinet height complements rather than clashes with it. Would you prefer a seamless transition or a bold contrast?
The interplay between cabinet height and countertop thickness can impact your kitchen’s ergonomics. Make sure everything feels right when you’re preparing meals or entertaining guests.
Customizing Cabinet Height
Customizing cabinet height is an essential consideration for creating a kitchen that truly fits your needs and enhances your cooking experience. Standard heights might not work for everyone, and adjusting them can make a world of difference. Imagine cooking without straining your back or reaching awkwardly for dishes. Tailoring your cabinets to your height can transform your kitchen into a more comfortable and efficient workspace. Let’s explore some practical options for customizing cabinet height.
Adjustments For Taller Individuals
If you’re taller, standard kitchen cabinets might feel too low, causing discomfort. Raising cabinet height can alleviate this problem. Consider increasing the toe kick or opting for taller base cabinets. This can significantly improve your posture while cooking.
Another option is to choose wall cabinets mounted higher than usual. This provides better accessibility without bending excessively. Adding crown molding can bridge the gap, ensuring your cabinets still reach the ceiling.
Have you ever thought about customizing countertops to your height? A higher counter can complement taller cabinets, making food prep seamless and reducing strain.
Options For Shorter Users
If you’re on the shorter side, reaching high shelves can be challenging. Lowering cabinet heights can make a huge difference in accessibility. Opt for shorter base cabinets and adjust the wall cabinets to suit your reach.
Pull-down shelves or adjustable shelving systems can be lifesavers. These features allow you to bring items within easy reach without compromising on storage space.
Consider installing step stools or pull-out platforms as part of your cabinetry. These can provide the extra height needed without cluttering your kitchen space.
Have you ever wished you could reach the back of deep cabinets? Slide-out shelves can ensure nothing is out of reach, making cooking more enjoyable and less of a hassle.
Expert Tips For Installation
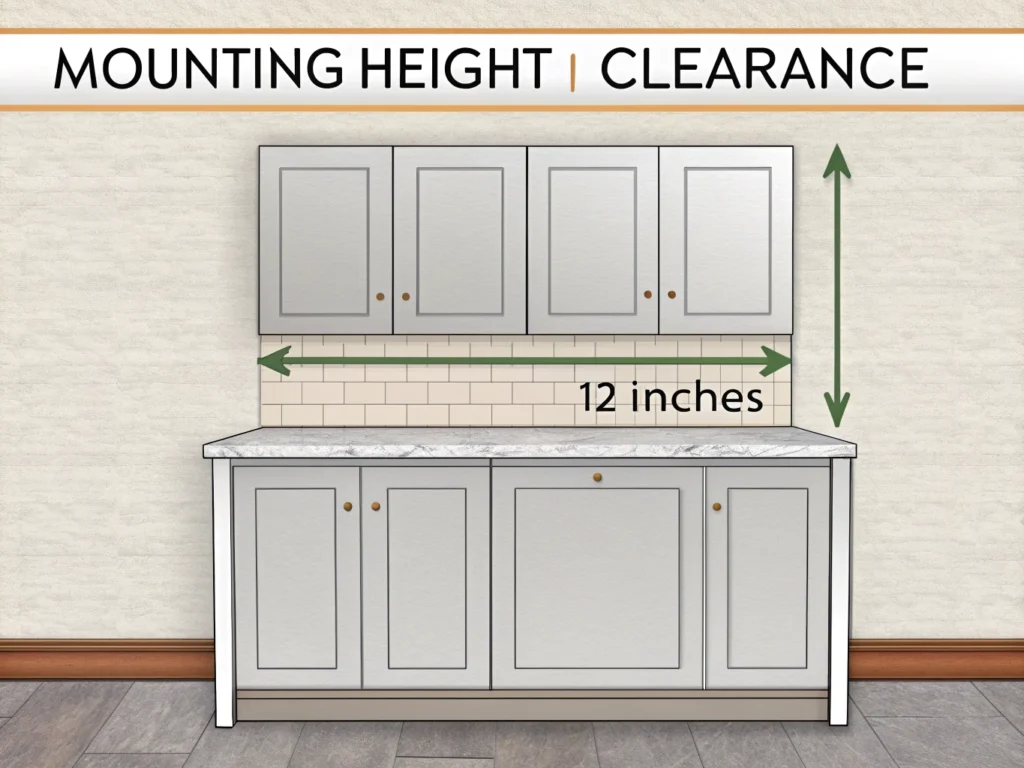
Understanding standard kitchen cabinet height is crucial for optimal functionality. Typically, cabinets are installed 18 inches above countertops, ensuring comfortable access and workspace. This height accommodates most appliances and provides ample storage, enhancing kitchen efficiency without compromising aesthetics.
Installing kitchen cabinets can be a rewarding project that transforms your kitchen space. But, to ensure a seamless fit and finish, understanding the standard kitchen cabinet height is crucial. Whether you’re revamping your kitchen or starting from scratch, these expert tips will guide you through the installation process with precision and ease.Measuring For Precision
Before you even pick up a tool, accurate measurements are your best friend. Start by determining the height of your kitchen ceiling and the height you want your cabinets to sit at. Typically, the standard height for upper cabinets is 18 inches above the countertop, but this can vary based on your specific needs and preferences. Use a laser level for the most accurate results. This tool helps you mark precise lines on your walls, ensuring your cabinets hang evenly. Don’t forget to consider any obstructions such as window sills or existing fixtures that could affect the placement. It’s better to measure twice and cut once than to end up with misaligned cabinets.Tools And Techniques
The right tools can make the installation process smoother and more efficient. A few essentials include a power drill, level, stud finder, and clamps. These tools will help you secure the cabinets firmly to the wall. Use a stud finder to locate the wooden beams behind your drywall. Anchoring your cabinets to these studs ensures they are well-supported and won’t come crashing down. Clamps are invaluable when it comes to aligning cabinets before drilling. They hold everything in place, letting you make adjustments with ease. When drilling, start with pilot holes. These smaller holes guide your screws in straight and prevent the wood from splitting. Have you ever considered how a slight tilt in your drill angle could affect your cabinet alignment? Keeping your tools steady and straight is key to a professional-looking installation. By following these expert tips, you’ll be well-equipped to tackle your kitchen cabinet installation with confidence.
Credit: dkorinteriors.com
Trends In Kitchen Cabinet Design
Kitchen cabinet design is evolving with new trends. These trends focus on aesthetics, sustainability, and functionality. Homeowners seek stylish designs that also benefit the environment. Let’s explore these trends further.
Modern Aesthetic Preferences
Today’s kitchens embrace sleek and clean lines. Minimalist designs with smooth surfaces are popular. Neutral colors like white, grey, and beige dominate choices. Open shelving adds an airy feel to spaces. Cabinets with simple, elegant hardware enhance the look. High-gloss finishes reflect light, creating a bright atmosphere.
Sustainability And Materials
Sustainable materials are gaining popularity in cabinet design. Recycled wood offers eco-friendly options. Bamboo is a renewable material that is durable and stylish. Low VOC finishes ensure healthier indoor air quality. Many opt for cabinets made from reclaimed materials. This choice reduces waste and adds unique character.
Frequently Asked Questions
What Is The Typical Height Of Kitchen Cabinets?
Standard kitchen cabinets typically measure 34. 5 inches in height. This measurement excludes countertop thickness, which usually adds an extra 1. 5 inches. Together, they reach about 36 inches. This height is comfortable for most users and aligns with ergonomic standards, making kitchen tasks easier and more efficient.
Are Upper Kitchen Cabinets A Different Height?
Yes, upper kitchen cabinets usually have a height of 30 inches. They’re installed about 18 inches above the countertop, providing ample space for tasks. This height accommodates standard ceiling heights and allows for easy access to stored items, maintaining a balanced kitchen aesthetic.
Why Is Cabinet Height Important In Kitchens?
Cabinet height is crucial for kitchen efficiency and ergonomics. Proper height prevents strain during cooking and cleaning tasks. It ensures easy access to items and appliances. Adjusting cabinet height based on user needs can enhance comfort and functionality, contributing to a more enjoyable kitchen experience.
Can Kitchen Cabinet Heights Be Customized?
Yes, kitchen cabinet heights can be customized. Customization allows for adaptation to unique kitchen layouts and personal preferences. It’s particularly beneficial for accommodating specific ergonomic needs, ensuring comfortable use for all household members. Customized cabinets can enhance both functionality and aesthetic appeal in a kitchen.
Conclusion
Standard kitchen cabinet height ensures comfort and efficiency. It supports smooth workflow. Cabinets typically measure 34 to 36 inches. This height fits most users comfortably. It also meets ergonomic standards. Always consider personal needs and space when choosing. Different heights might work better for tall or short individuals.
Custom options are available. Consult a kitchen designer for tailored advice. Choosing the right height enhances kitchen functionality. It also boosts convenience in daily tasks. Thoughtful planning leads to a more enjoyable cooking experience.