What’S the Standard Height of a Kitchen Cabinet: Expert Insights
Have you ever found yourself stretching or bending too much while reaching for something in your kitchen cabinets? If so, you’re not alone.
The height of kitchen cabinets plays a crucial role in how comfortable and efficient your kitchen space feels. Whether you’re planning a kitchen renovation or simply curious, understanding the standard height of kitchen cabinets can make a significant difference in your everyday life.
Imagine effortlessly accessing your favorite mugs or neatly storing your groceries without a hassle. By the end of this article, you’ll have the key insights you need to create a kitchen that’s not only stylish but also perfectly tailored to your needs. Dive in to discover how the right cabinet height can transform your culinary experience.

Credit: www.kitchencabinets-serr.com
Standard Kitchen Cabinet Heights
When designing your kitchen, one critical aspect to consider is the height of your cabinets. The standard heights can greatly impact the functionality and aesthetics of your space. Have you ever wondered why some kitchens feel cramped while others are spacious and efficient? It often boils down to the cabinet heights and placement. Let’s dive into the standard dimensions and how they can work for your kitchen layout.
Base Kitchen Cabinet Heights
Base cabinets typically measure 34.5 inches in height. This height is designed to accommodate a standard countertop thickness of 1.5 inches, bringing the overall height to 36 inches. This is considered an ergonomic height for most people, allowing comfortable use of the countertop without straining the back.
- Consider the height of your family members when choosing base cabinet heights.
- Adjustments can be made for accessibility needs or personal preferences.
Wall Kitchen Cabinet Heights
Wall cabinets are typically 30 to 42 inches high, depending on the ceiling height and personal preference. These cabinets are mounted above the countertops, usually 18 inches above, creating a balance between accessibility and open space.
Have you ever tried reaching for a glass in a cabinet that was just a bit too high? Adjusting the height to fit your reach can make all the difference in your daily kitchen experience.
Tall Kitchen Cabinet Heights
Tall cabinets, often used as pantry or utility cabinets, range from 84 to 96 inches. They are perfect for maximizing vertical storage space, especially in kitchens with high ceilings. Taller cabinets can help keep your kitchen organized by storing items that aren’t frequently used.
If your kitchen space allows, the extra height can be a boon for storage. But if you ever find yourself needing a step stool regularly, it might be worth reconsidering the height or the items placed there.
Are you planning a kitchen renovation? Think about how these standard heights fit your needs and lifestyle. Tailoring your kitchen cabinet heights can transform your daily interactions with the space.
Base Cabinets Dimensions
Understanding the dimensions of base kitchen cabinets is crucial for a well-planned kitchen layout. Base cabinets are the foundation of your kitchen storage, providing essential space for cooking tools and ingredients. Their dimensions can significantly impact your kitchen’s functionality and aesthetic.
Typical Heights
Most base cabinets have a standard height of 34.5 inches. This height accommodates most users comfortably, allowing ease of access. When combined with a countertop, the total height usually reaches about 36 inches. This measurement is ideal for most kitchen tasks and provides a comfortable work surface.
Countertop Considerations
Countertop thickness can affect the final height of your cabinets. Common countertop materials range from 1 to 1.5 inches thick. This variation can slightly alter the overall height of the working surface. Choosing the right countertop is key to maintaining the desired cabinet height.
Adjustable Options
Adjustable legs or platforms can modify cabinet height to suit individual needs. These options offer flexibility for those requiring a different height. Adjustments allow personalization and accommodate specific ergonomic requirements. Consider adjustable solutions for enhanced kitchen comfort.
Wall Cabinets Specifications
Wall cabinets are essential in any kitchen. They provide storage and enhance the kitchen’s look. Understanding their specifications helps in making informed choices. Knowing the standard heights, spacing, and customization options ensures a functional kitchen design.
Common Heights
Wall cabinets come in various heights. The common sizes are 12, 15, 18, 24, 30, 36, and 42 inches. The choice depends on ceiling height and personal preference. Taller cabinets offer more storage but might need a step stool. Shorter cabinets are easy to reach but provide less space.
Spacing Above Countertop
The space between countertops and wall cabinets is crucial. The standard gap is 18 inches. This distance allows enough space for appliances and food preparation. It also ensures easy access to stored items. Adjusting this space can accommodate taller appliances.
Customizable Options
Customization caters to unique kitchen needs. Homeowners can alter cabinet height, width, and depth. Custom cabinets fit specific spaces, like corners or small kitchens. Various door styles and finishes enhance aesthetics. Personal touches make the kitchen more functional and appealing.
Tall Cabinets Measurements
Standard kitchen cabinet height is usually 84 to 96 inches. It provides ample storage without overwhelming the space.
Tall kitchen cabinets are essential for maximizing storage space. They reach from the floor to the ceiling and offer a variety of uses. These cabinets serve different purposes based on their design and placement. Understanding the standard measurements can help you plan your kitchen layout effectively.Pantry Cabinets
Pantry cabinets are usually tall and slender. They range from 84 to 96 inches in height. These cabinets provide ample space for dry goods and kitchen essentials. Adjustable shelves inside allow for flexible storage options. They can be customized to fit your specific needs.Oven Cabinets
Oven cabinets are designed to house built-in ovens. The standard height is around 84 inches. They often include space for microwaves or warming drawers. Consider the appliance dimensions for a seamless fit. These cabinets streamline kitchen tasks by centralizing cooking appliances.Storage And Utility
Storage and utility cabinets offer multifunctional space. They can be as tall as pantry cabinets, reaching up to 96 inches. These cabinets might include broom closets or utility storage. Shelving and hooks provide organized areas for various items. Their versatility makes them a practical addition to any kitchen.Factors Influencing Height Selection
Determining the standard height of kitchen cabinets involves several factors. Consider user height, kitchen layout, and ergonomic needs for a comfortable cooking space. Typically, upper cabinets are installed around 54 inches above the floor, ensuring accessibility and functionality.
Selecting the right height for your kitchen cabinets is crucial in creating a functional and stylish space. It’s not just about aesthetics—practicality plays a significant role. Let’s explore the factors that influence your decision.Ceiling Height
The height of your kitchen ceiling is a primary consideration. If you have a standard 8-foot ceiling, cabinets that reach all the way up can maximize storage. However, if you have higher ceilings, adding an extra row of cabinets or leaving space for decor might be more appealing. Consider the visual impact. Tall cabinets can make a small kitchen feel cramped. On the other hand, low cabinets in a room with high ceilings can leave too much empty space, making it feel unbalanced.User Accessibility
Think about who will be using the kitchen. Are there children or individuals with mobility challenges in your household? Lower cabinets might be more accessible and safer for everyone. Ask yourself: Is it convenient to reach the top shelves? If you need a step stool every time, it might be worth reconsidering the height. Prioritizing accessibility ensures your kitchen is comfortable and user-friendly.Design Trends
Current design trends can also influence your choice. Open shelves or cabinets with glass doors are popular but might require a different height consideration. Trendy kitchens often feature cabinets that blend seamlessly with the ceiling, creating a cohesive look. However, trends come and go, so ensure that your choices align with your personal taste and long-term functionality. Ultimately, the right cabinet height is a blend of your kitchen’s unique characteristics and your personal needs. What will make your kitchen both practical and a joy to be in every day?
Credit: www.yahoo.com
Expert Tips For Choosing Cabinet Height
Understanding the standard height of a kitchen cabinet is crucial for a comfortable kitchen setup. Most kitchen cabinets are 34 to 36 inches high. This ensures easy access and usability for most people.
Choosing the right kitchen cabinet height is crucial. It impacts both functionality and aesthetics. With expert tips, you can make informed choices. This ensures a kitchen that is both beautiful and practical.Ergonomics
Cabinet height affects comfort during use. Tall cabinets may cause strain. Consider average human height for ease. Cabinets should be reachable without stretching. This reduces the risk of injury. Proper height enhances kitchen efficiency.Aesthetic Appeal
Cabinet height influences the overall look. Tall cabinets create a spacious feel. Short cabinets may appear cramped. Balance is key in design. Align cabinet height with ceiling height. This maintains visual harmony. Choose a height that complements the room’s proportions.Functionality
Optimal cabinet height improves storage access. It accommodates various kitchen tools and appliances. Consider the items you store frequently. Ensure cabinet height allows easy access. This enhances daily kitchen tasks. Efficient storage solutions are vital for functionality.Common Mistakes To Avoid
Designing your kitchen can be both exciting and daunting. Getting the standard height of your kitchen cabinets right is crucial, but it’s easy to make mistakes that can impact functionality and comfort. Let’s delve into some common pitfalls you might encounter and how to avoid them.
Ignoring User Needs
It’s tempting to follow design trends without considering personal comfort. Your height and reach should guide cabinet placement. Imagine struggling to reach spices or cookware daily. Ensuring cabinets are accessible to all users, including children, makes the kitchen more functional.
Overlooking Space Constraints
Every kitchen has its unique spatial dynamics. Stuffing cabinets into every corner can lead to cramped spaces. Think about how you move around your kitchen. Is there enough room to open cabinet doors freely? Prioritize ease of movement and accessibility.
Neglecting Future Needs
Plan with a view towards the future. Are you considering expanding your family or changing your cooking habits? More storage might be necessary down the line. Think about how your kitchen needs might evolve. Making adjustments now can save headaches later.
Custom Vs. Standard Cabinet Heights
The standard height for kitchen cabinets is typically 34. 5 inches from the floor to the top. Custom heights can be tailored to meet specific needs, offering flexibility for taller or shorter individuals.
Choosing between custom and standard kitchen cabinet heights can be a big decision. Each option has its own benefits and drawbacks. Standard cabinets follow industry norms, usually about 34.5 inches tall without the countertop. This height is designed to fit most people comfortably. Custom cabinets, on the other hand, can be tailored to your specific needs. They offer flexibility but may come with extra considerations.Pros And Cons
Standard cabinets are often more affordable. They are mass-produced and readily available. They fit most kitchen layouts with ease. However, they lack personalization. Custom cabinets allow you to tailor the height to your preference. They can fit unique kitchen designs or accommodate specific needs. But, they might be more expensive.Cost Implications
Standard cabinets usually cost less. Their mass production reduces manufacturing costs. Custom cabinets can be pricier. The cost includes design, materials, and labor. They may involve skilled craftsmanship. This can increase the overall expense.Time Considerations
Standard cabinets are often quicker to install. They are ready-made and available in stores. This reduces waiting time. Custom cabinets require design and fabrication. This process takes time. You may wait weeks or months for completion. Planning is essential for custom options.Industry Innovations In Cabinet Design
Understanding the standard height of kitchen cabinets is key in modern design. Cabinets usually stand around 34 to 36 inches tall. This height caters to comfort and functionality, fitting most kitchen needs.
The kitchen is the heart of the home, and the design of its cabinets plays a vital role in creating both functionality and style. With industry innovations continually reshaping cabinet design, homeowners have more options than ever to personalize their kitchens. From modular solutions to smart technologies and sustainable materials, the evolution of cabinet design is about enhancing both efficiency and aesthetics.Modular Solutions
Modular solutions have revolutionized kitchen cabinet design. Imagine having the flexibility to rearrange your kitchen layout without the hassle of a complete renovation. Modular cabinets offer customizable options that fit varying kitchen sizes and styles. They let you add or remove units as your needs change, providing a dynamic approach to kitchen design. Have you ever considered how a modular approach could transform your space?Smart Technologies
Smart technologies are making their mark in kitchen cabinets. Picture cabinets that open with a simple touch or lighting that adjusts based on ambient conditions. These advancements simplify daily tasks and enhance the cooking experience. Smart storage solutions ensure every item has its place, reducing clutter and maximizing efficiency. Would smart cabinets make your kitchen more enjoyable to use?Sustainable Materials
Using sustainable materials in cabinet design is becoming increasingly popular. Beyond aesthetics, these materials contribute to a healthier environment. Cabinets made from recycled wood or bamboo not only look beautiful but also promote eco-friendly practices. Choosing sustainable options is a way to align your kitchen design with your values. How important is sustainability in your kitchen choices? Industry innovations in cabinet design provide exciting opportunities to create a kitchen that aligns with your lifestyle and values. Whether it’s through modular flexibility, smart technology, or sustainable materials, these advancements offer practical benefits that enhance everyday living. Consider how these innovations could redefine your kitchen experience.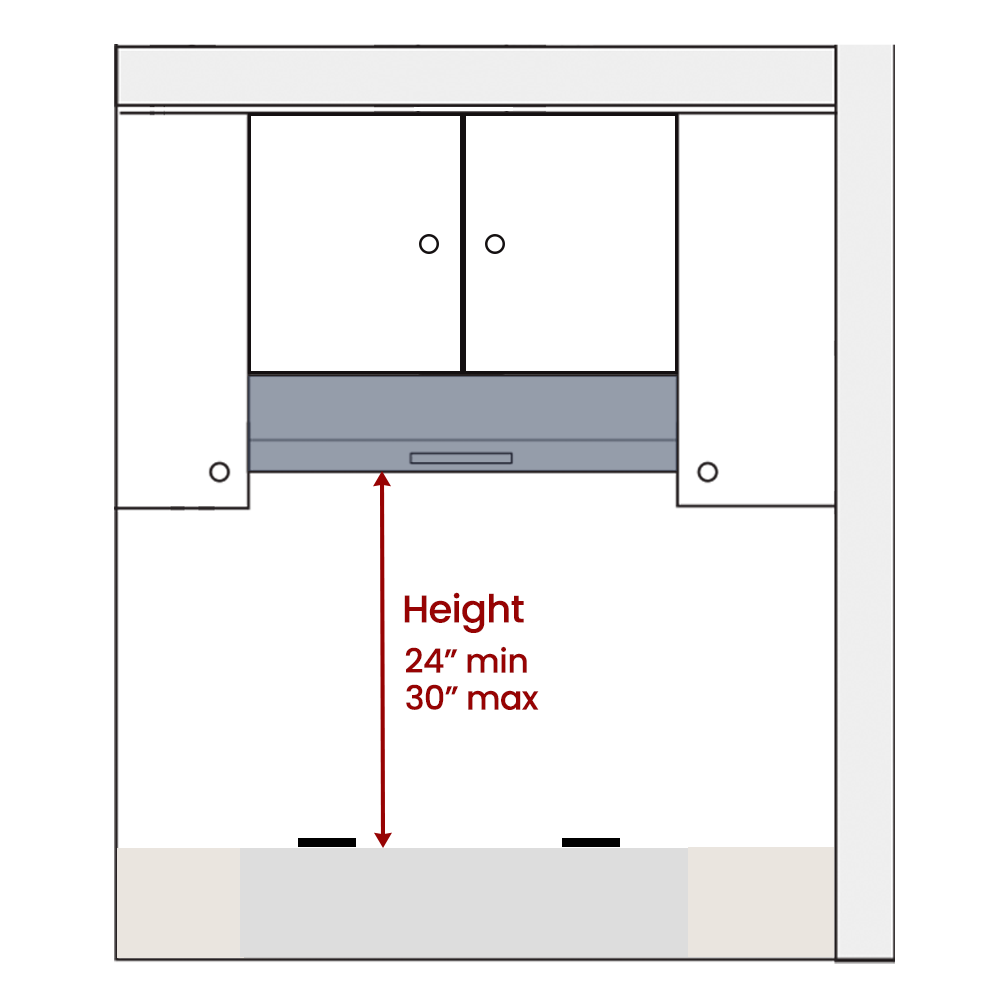
Credit: www.2pacific.com
Frequently Asked Questions
What’s The Best Height For Kitchen Cabinets?
The best height for kitchen cabinets is typically 54 inches from the floor to the bottom edge. This allows for comfortable access and optimal functionality. Keep in mind ceiling height and personal preferences when deciding on cabinet placement.
Are 42 Inch Cabinets Too Tall?
42-inch cabinets suit kitchens with higher ceilings, offering ample storage and a sleek look. They can overwhelm small spaces, though. Ensure they match your kitchen’s proportions for optimal functionality and aesthetics. Consider your ceiling height and personal preference before choosing.
How Tall Should Kitchen Cabinets Be With 8 Foot Ceilings?
For 8-foot ceilings, kitchen cabinets should typically be 42 inches tall. This allows space for crown molding and a finished look. Ensure the cabinets reach close to the ceiling for optimal storage and aesthetics. Always consider your personal preferences and kitchen design.
What Is The Code For Kitchen Cabinet Height?
Standard kitchen cabinet height is 34. 5 inches from the floor. Countertops add an extra 1. 5 inches, totaling 36 inches. Wall cabinets are typically 18 inches above countertops, with a height ranging from 30 to 42 inches. Always check local building codes for specific regulations.
Conclusion
Kitchen cabinet height matters for comfort and efficiency. Standard heights fit most users well. They ensure easy access to items and maintain a neat look. Consider your kitchen layout and personal needs. Measure carefully before installing cabinets. This helps avoid inconvenience later.
Remember, while standard heights suit many, custom options are available. They provide flexibility for unique spaces. Choose wisely to enhance your kitchen’s functionality and style. A well-planned kitchen brings joy and ease to daily tasks. Happy designing!