How Do You Measure Kitchen Cabinets: Expert Tips
Are you planning a kitchen renovation or simply looking to optimize your storage space? Measuring your kitchen cabinets correctly is a crucial step in achieving a seamless and functional design.
Imagine the frustration of ordering beautiful new cabinets, only to find they don’t fit your space. You can avoid this costly mistake with a few simple techniques. In this guide, we’ll walk you through the essential steps to measure your kitchen cabinets accurately.
Whether you’re a DIY enthusiast or planning to hire a professional, understanding these measurements will empower you to make informed decisions. Ready to transform your kitchen with precision? Let’s dive into the details and ensure your dream kitchen becomes a reality.
Tools Needed
Accurate measurements require a tape measure, level, and pencil. A carpenter’s square helps ensure precise angles. Additionally, a notebook for noting down dimensions is helpful.
Measuring kitchen cabinets requires precision and the right tools. Accurate measurements ensure a perfect fit for your kitchen space. Gathering the necessary tools beforehand makes the process smooth and efficient. Here’s a detailed guide on the tools needed to measure kitchen cabinets effectively.Measuring Tape
A reliable measuring tape is essential. Choose one with clear markings. It helps in taking precise measurements of cabinet dimensions.Level
A level ensures your cabinets are straight. Use it to check the alignment and balance of the cabinets.Pencil And Paper
Recording measurements is crucial. A pencil and paper help you jot down dimensions and notes quickly.Calculator
A calculator aids in calculating space requirements. It ensures you get the right fit and avoid errors.Square Tool
A square tool checks corners. It ensures cabinets are perfectly aligned at right angles.Ladder
A ladder is useful for reaching high cabinets. It provides stability and safety when measuring elevated areas.Spirit Level
A spirit level helps in leveling cabinets. It ensures they are evenly balanced and aligned.Marking Tool
A marking tool highlights measurement points. It assists in identifying specific areas for adjustments.Masking Tape
Masking tape marks reference points. It helps in visualizing placement and adjustments without damaging surfaces.Electronic Distance Meter
An electronic distance meter provides precision. It offers quick and accurate measurements for larger spaces.Preparing The Space
Accurate measurements are vital for kitchen cabinet planning. Measure the width, height, and depth of the space. Use a tape measure for precise dimensions. Ensure to account for appliances and plumbing. Proper preparation ensures a perfect fit for your cabinets.
Preparing the Space Before measuring kitchen cabinets, organize the area for accuracy. A clutter-free space helps ensure precise dimensions, preventing costly mistakes during installation.Clear The Area
Begin by removing items from countertops and cabinets. This creates a clean workspace for measuring. Store appliances and utensils safely to avoid damage. Dust and debris can affect measurements. Clean surfaces for clarity. Ensure all cabinet doors and drawers can open fully. This prevents disruptions during measuring.Mark Key Points
Identify starting and ending points for measurements. Use a pencil or removable tape to mark them. These marks guide you through the process. Label each point if needed. This ensures you measure correctly. Write down measurements immediately. Losing track of numbers leads to errors. Double-check marks before continuing.Measuring Wall Cabinets
Accurate measurements ensure your kitchen cabinets fit perfectly. Begin by measuring the height, width, and depth of each cabinet space. Use a tape measure and record the dimensions, noting any irregularities in wall shape or structure.
Measuring wall cabinets is essential for a perfect kitchen fit. Understanding how to measure these cabinets ensures everything aligns well. Accurate measurements prevent future issues and maximize space. Let’s dive into the steps for measuring wall cabinets efficiently.Height Measurement
Start by measuring the height from the cabinet’s top to its bottom. Use a tape measure for accuracy. Record the measurement in inches or centimeters. This helps in determining the space needed above counters. Standard wall cabinets are usually 30 to 42 inches tall. Consider ceiling height and personal preference.Width Measurement
Measure the width from one side to the other. Hold the tape measure straight for precision. Note the width in your preferred unit. This ensures the cabinets fit within the allocated wall space. Standard widths vary, typically between 12 to 48 inches. Choose a width that suits your kitchen layout.Depth Measurement
Measure the depth from the front to the back of the cabinet. Keep the tape measure parallel to the cabinet’s sides. Record the depth in inches or centimeters. Standard wall cabinet depth is usually around 12 inches. Depth impacts storage capacity and kitchen flow. Ensure it does not protrude too much into the kitchen space.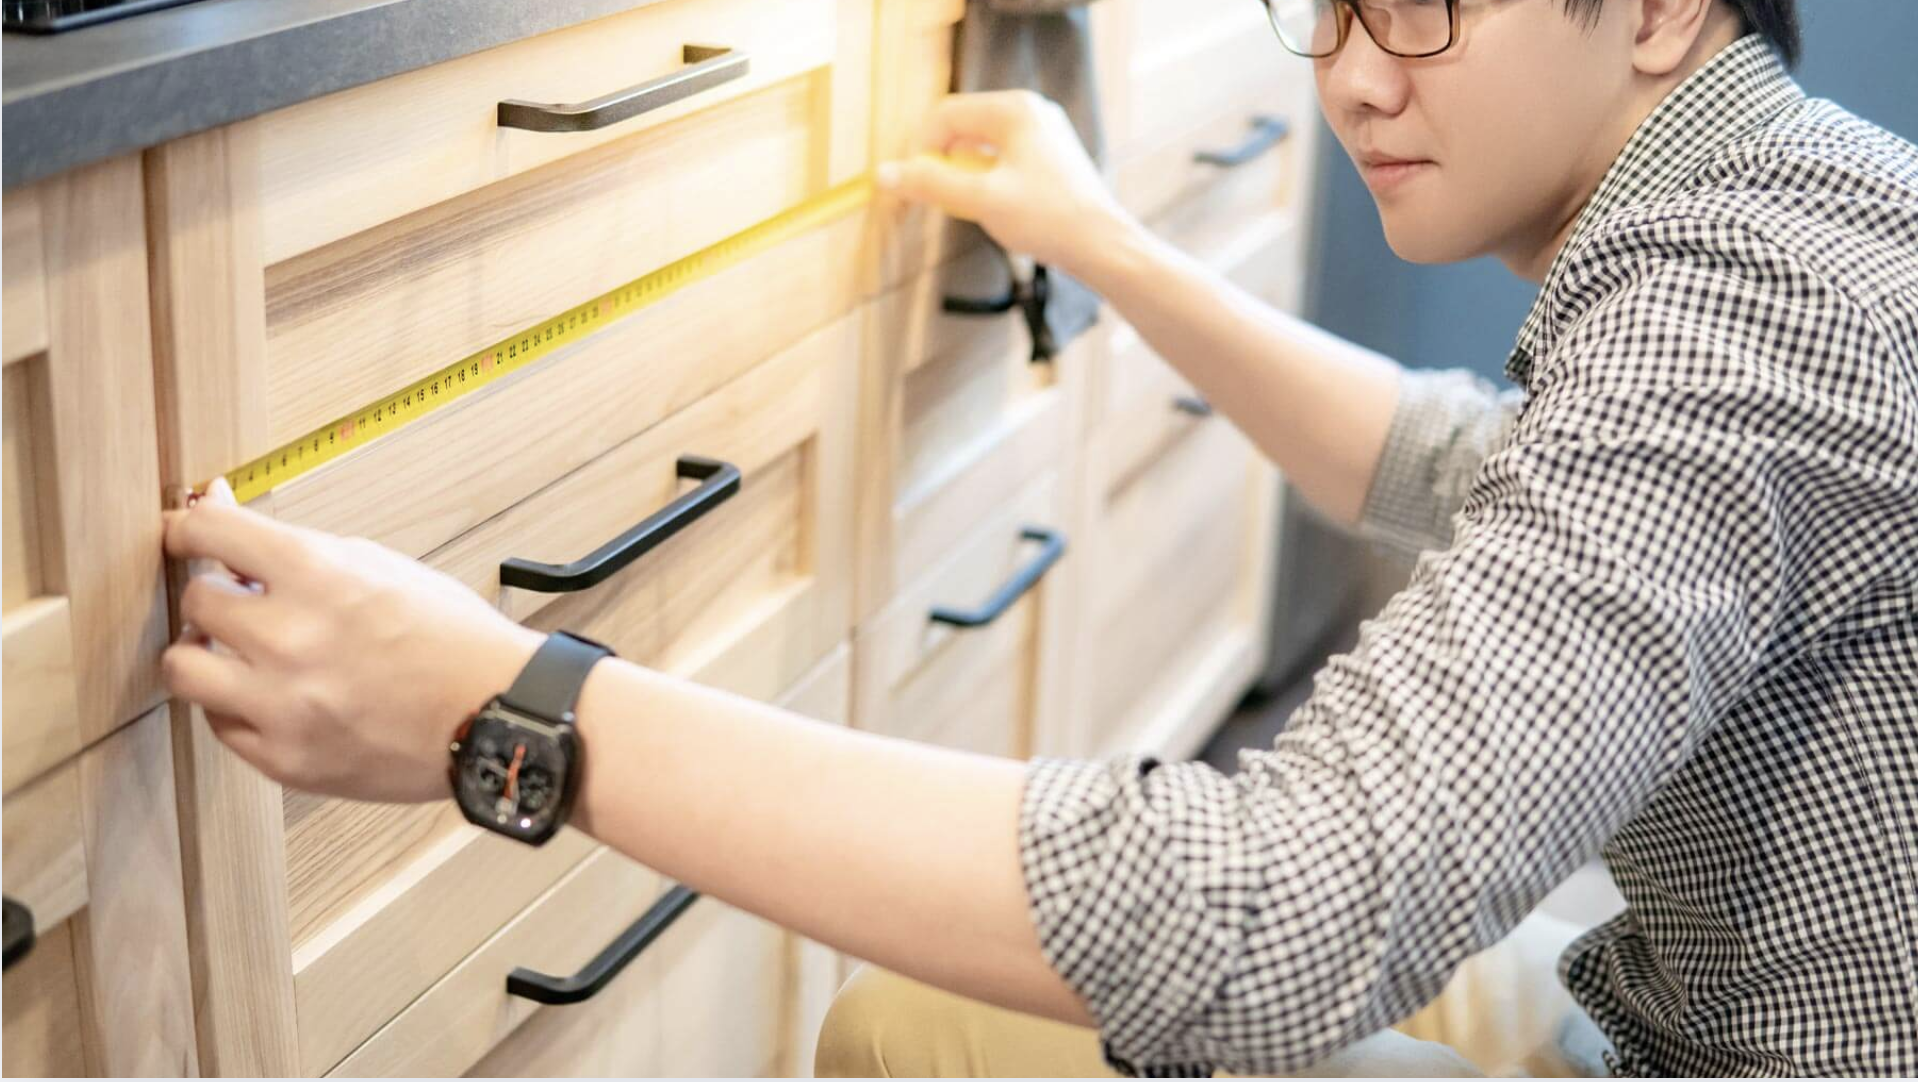
Credit: opplehouse.com
Measuring Base Cabinets
Measuring base cabinets is a crucial step in ensuring your kitchen layout works seamlessly. Whether you’re planning a renovation or building a new kitchen, accurate measurements can save you from future headaches. Imagine installing your dream kitchen only to find that your appliances don’t fit as planned. Let’s dive into the essential aspects of measuring base cabinets.
Height And Toe Kick
Base cabinets typically stand at a standard height, but there’s more to it than meets the eye. The toe kick, the recessed area at the bottom, allows you to stand closer to the countertop. It’s often around 4 inches high. When measuring, include the toe kick in your calculations to get the full picture of the cabinet’s height.
Think about how the toe kick affects your space ergonomically. Is it comfortable for you? A small adjustment can make a big difference in daily use. Don’t forget to measure up to the underside of the countertop to ensure everything aligns perfectly.
Width And Depth
Width and depth are critical measurements that determine how much storage space you’ll have. Standard base cabinets are usually 24 inches deep, but verify this as you might want custom depths for specific needs. Width varies based on your kitchen’s design.
Consider how cabinet width affects your kitchen layout. Will it provide enough space for all your utensils and cookware? Measure twice to avoid surprises. Always check if your chosen width allows for easy movement and access.
Corner Cabinet Tips
Corner cabinets can be tricky. Their unique shape often leads to wasted space if not measured correctly. Use a smart approach by considering the diagonal measurement across the corner. This helps you understand how much usable space you truly have.
Corner cabinets can be a great asset if measured accurately. Think about installing a lazy Susan or pull-out shelves for better accessibility. Are you maximizing every inch? Make sure to account for door clearance and opening angles when measuring.
Accounting For Appliances
Measuring kitchen cabinets involves more than just the cabinets themselves. You must consider the space needed for appliances. Each appliance requires specific measurements to ensure a functional and harmonious kitchen layout. Accounting for appliances is crucial for a seamless integration into your kitchen design.
Space For Refrigerator
The refrigerator is often the largest appliance in the kitchen. It’s essential to measure its width, height, and depth. Leave extra space for door clearance. Consider the refrigerator’s ventilation needs, too. Proper space ensures efficient cooling and prevents overheating.
Space For Oven And Dishwasher
The oven and dishwasher need precise measurements for installation. Measure the width and depth to fit them snugly between cabinets. Ensure there’s enough room for door opening and closing. This prevents obstruction and allows easy access. Adequate space also ensures proper ventilation for these appliances.

Credit: www.tiktok.com
Recording Measurements
Recording measurements accurately is crucial for fitting kitchen cabinets. A small error can lead to big problems. Before starting, gather a tape measure, paper, and pencil. Make sure to measure in inches for consistency. This ensures your cabinets will fit perfectly.
Using A Measurement Chart
Use a chart to organize your measurements. This helps keep track of dimensions. Create columns for height, width, and depth. Record each measurement as you take it. This prevents confusion later. Consistent recording makes the process smoother.
Double-checking Measurements
Always double-check your measurements for accuracy. Measure each dimension at least twice. Compare both sets of numbers. If they match, you can be confident in their accuracy. Mistakes happen, but checking twice saves time and trouble.
Common Mistakes
Measuring kitchen cabinets can be tricky. Mistakes are common and often costly. Knowing what pitfalls to avoid helps ensure a smoother process.
Ignoring Wall Irregularities
Walls in homes are rarely perfect. Some may bow or have uneven surfaces. This impacts cabinet measurements significantly. Always check walls for irregularities before measuring. Use a level to find any curve or slope. Adjust your measurements accordingly. This prevents gaps and alignment issues.
Forgetting Hardware Space
Cabinet doors and drawers need space for hardware. Handles and knobs require clearance. Forgetting this can result in cramped or unusable spaces. Measure the area where hardware will be installed. Ensure there’s enough room for comfortable use. This avoids issues with opening and closing cabinets.
Expert Tips
Understanding how to measure kitchen cabinets is essential for proper fit. Start by measuring the width, height, and depth of each cabinet. Ensure you account for any appliances or fixtures that may affect space.
When measuring kitchen cabinets, it’s crucial to get it right the first time. Mistakes can lead to costly adjustments and wasted time. Expert tips can help you achieve accuracy, ensuring your kitchen layout meets your needs both now and in the future. Let’s delve into some expert advice that can make the process smoother and more efficient.Optimal Measuring Techniques
Achieving precise measurements is all about having the right tools and techniques. Use a reliable tape measure and a sturdy straight edge or level. Always measure at least twice to confirm accuracy. Start by measuring the height, width, and depth of the space where your cabinets will go. Record these dimensions carefully, noting any irregularities or obstacles like pipes or electrical outlets. If you’re measuring existing cabinets, ensure you measure from the outer edges. This helps account for any decorative trims or overhangs. Remember to account for any gaps needed for doors and drawers to open fully without obstruction. This small detail can make a significant difference in usability.Adjusting For Future Needs
Thinking ahead is vital when planning your kitchen cabinets. Consider how your needs might change over time, such as adding new appliances or needing more storage space. Are you planning to upgrade your refrigerator or add a dishwasher in the future? Ensure your measurements allow for these possibilities, avoiding the need for costly renovations later. Adjusting your cabinet plans for future needs can also involve considering family growth or lifestyle changes. More people in the home might mean more cookware and dishes to store. Think about the long-term functionality of your kitchen. Will you need more countertop space for meal prep, or perhaps a dedicated baking area? By integrating these foresights into your measurement process, you ensure that your kitchen remains functional and efficient for years to come.
Credit: www.cliqstudios.com
Frequently Asked Questions
How To Measure Kitchen Cabinets For Replacement?
Measure width, height, and depth of existing cabinets. Use a tape measure for accuracy. Note all dimensions, including openings. Ensure measurements include space for doors and drawers. Double-check to avoid errors. Accurate measurements ensure a perfect fit for replacement cabinets.
What Does 10×10 Mean In Cabinets?
“10×10” in cabinets refers to a sample kitchen layout with 10 linear feet of upper and lower cabinets. It’s used to compare pricing, not actual dimensions.
What Does 36 Inch Cabinet Mean?
A 36-inch cabinet refers to its width, typically used in kitchens or bathrooms. It offers ample storage space.
How To Read Kitchen Cabinet Measurements?
To read kitchen cabinet measurements, identify width, height, and depth. Measure in inches using a tape measure. Start from the outer edges for accuracy. Ensure to measure space between cabinets and walls. Note dimensions for each cabinet type for proper fitting and planning.
Conclusion
Measuring kitchen cabinets can seem tricky, but practice makes it easy. Start with the width, then measure the height and depth. Use a reliable tape measure for accuracy. Double-check each measurement for best results. Consider appliance placements and wall spaces.
Measurements help in planning and buying new cabinets. They ensure everything fits perfectly in your kitchen. Remember, good measurements lead to a smoother renovation process. Keep a record of all measurements for future reference. Happy measuring! Your kitchen will look great with well-fitted cabinets.