How High is a Kitchen Cabinet: Essential Measurements
When you’re planning a kitchen renovation or setting up a new space, one question that pops up is, “How high is a kitchen cabinet?” You might be wondering if there’s a standard height or if it’s something you can customize to fit your unique needs.
Knowing the right measurements can make all the difference in your kitchen’s functionality and aesthetics. Imagine reaching for that spice jar or your favorite mug without stretching awkwardly or bending uncomfortably. The perfect kitchen cabinet height can transform your cooking experience, making it more enjoyable and efficient.
But what’s the magic number that ensures ease and style? We’ll uncover the secrets behind choosing the ideal cabinet height for your kitchen. Whether you’re a seasoned chef or someone who loves the occasional cooking experiment, understanding these details will empower you to make informed decisions for your home. So, let’s dive into the world of kitchen cabinets and discover how their height can elevate your culinary adventures!
)
Credit: www.homedepot.com
Standard Cabinet Heights
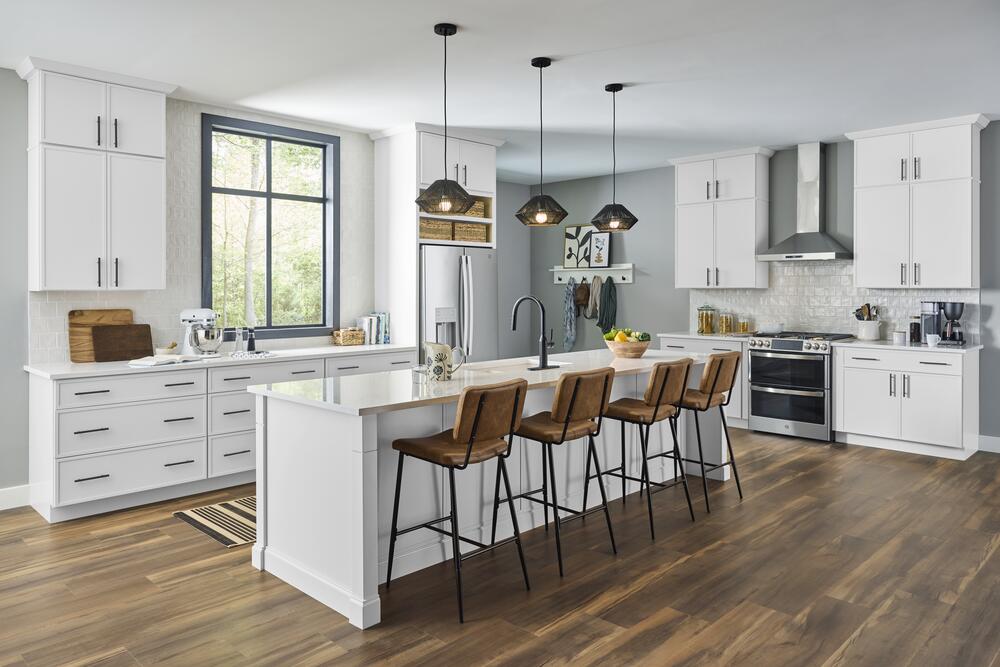
Understanding the standard heights of kitchen cabinets is essential. It helps in planning the kitchen layout. Each type of cabinet serves a different purpose. These cabinets come in various heights, affecting functionality and aesthetics. This guide covers base, wall, and tall cabinets.
Base Cabinets
Base cabinets form the foundation of your kitchen. They typically measure 34.5 inches in height. This height allows for a comfortable countertop level. Adding a countertop increases the total height to about 36 inches. This setup is ideal for most kitchen tasks. Base cabinets offer ample storage for pots and pans.
Wall Cabinets
Wall cabinets are mounted above the base cabinets. Their height ranges from 12 to 42 inches. The choice of height depends on kitchen ceiling height. They provide storage for dishes and glassware. Wall cabinets keep items within easy reach. Their placement affects the overall kitchen design.
Tall Cabinets
Tall cabinets are designed for maximum storage. They often stand at 84 to 96 inches high. Tall cabinets can reach the ceiling in some kitchens. They are perfect for storing pantry items. These cabinets make efficient use of vertical space. Tall cabinets can enhance the visual impact of the kitchen.
Countertop Heights
Understanding countertop heights is crucial for kitchen design. They affect comfort and functionality. Choosing the right height ensures ease of use. Let’s explore countertop height options.
Standard Countertops
Standard countertops are the most common choice. They typically measure 36 inches high. This height suits most people. It allows comfortable food preparation and cooking. Architects often use this measurement as a baseline. It aligns well with standard cabinet heights.
Custom Countertops
Custom countertops offer flexibility. You can tailor them to your needs. They can be higher or lower than standard heights. Taller individuals may prefer countertops at 38 inches. Shorter people might choose a 34-inch height. Custom options enhance ergonomic comfort. They can improve kitchen efficiency.
Toe Kick Dimensions
When you’re planning your kitchen, the toe kick dimensions might not be the first thing on your mind, but they play a crucial role in your comfort and functionality. The toe kick is the recessed space at the bottom of your kitchen cabinets that allows you to stand closer to the countertop without bumping your toes. It’s often overlooked, yet it can make a significant difference in your daily kitchen experience.
Standard Toe Kick Height
The standard height for a toe kick is typically around 4 inches. This height provides enough space for your feet to comfortably fit underneath the cabinet while you’re cooking or cleaning. Ever wondered why you don’t feel cramped when standing at your kitchen counter? It’s all thanks to the toe kick’s thoughtful design.
Toe Kick Depth
Depth is just as important as height when considering toe kicks. The typical depth is about 3 inches, allowing adequate space for your toes while maintaining the cabinet’s stability. Think of it as a small, yet essential part of your kitchen’s ergonomics.
Customizing Toe Kick Dimensions
Are you taller than average or have unique kitchen needs? Customizing your toe kick dimensions can add a personal touch to your kitchen. Adjusting the height or depth can make your cooking experience more comfortable. Don’t settle for standard if you can create the perfect fit for you.
Impact On Kitchen Aesthetics
While functionality is key, toe kicks also contribute to the overall aesthetic of your kitchen. Choosing materials and colors that blend seamlessly with your cabinets can enhance your kitchen’s visual appeal. Have you ever considered how a small detail like toe kicks can tie your kitchen’s look together?
Tips For Measuring Toe Kick Dimensions
- Use a measuring tape to confirm standard dimensions.
- Consider your height and comfort when deciding on custom measurements.
- Ensure the toe kick complements your overall kitchen design.
Next time you’re standing at your counter, take a moment to appreciate the toe kick and its role in your kitchen’s design. Who knew such a small feature could have such a big impact?
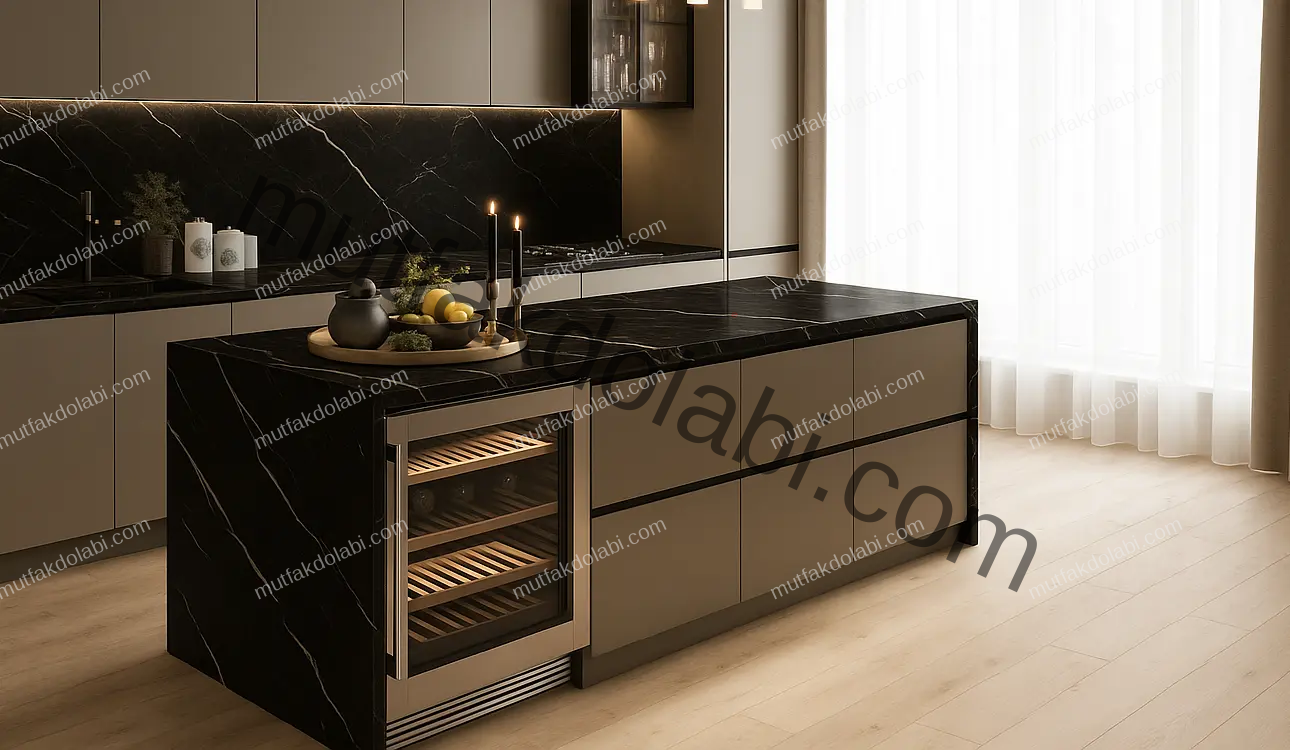
Credit: www.mutfakdolabi.com
Overhead Clearance
Creating the perfect kitchen involves understanding overhead clearance. This space impacts both functionality and aesthetics. Proper overhead clearance ensures easy access to kitchen items. It also helps maintain an open and spacious look.
Space Between Countertop And Wall Cabinets
The space between the countertop and wall cabinets matters. Standard clearance is typically 18 inches. This height suits most users comfortably. It allows for small appliances like coffee makers. It also provides enough room for mixing bowls and other kitchen essentials.
Choosing the right clearance can enhance kitchen convenience. Consider your personal needs and preferences. Optimal clearance can make daily tasks easier. It can also improve the overall kitchen experience.
Ceiling Height Considerations
Ceiling height plays a role in cabinet placement. Standard ceiling height is about 8 feet. With this, wall cabinets usually reach up to 54 inches from the floor. For higher ceilings, taller cabinets may be an option. This can offer extra storage space.
Ensure the cabinets align with your ceiling height. This alignment creates a balanced and cohesive kitchen look. It also maximizes the available space efficiently.
Ergonomic Considerations
When designing your kitchen, ergonomic considerations are crucial for comfort and efficiency. The height of your kitchen cabinets can significantly impact how you navigate and use your kitchen space. Ensuring your cabinets are at the right height can make everyday tasks smoother and more enjoyable.
User Height Impact
Have you ever found yourself stretching on tiptoes or bending uncomfortably to reach a shelf? Your height plays a big role in determining the ideal cabinet height. For taller individuals, higher cabinets can be convenient, reducing the need to stoop.
On the other hand, shorter users may struggle with cabinets placed too high. This can lead to frustration and even potential safety hazards. It’s important to tailor your kitchen to accommodate these differences, ensuring everyone can access essentials with ease.
Accessibility Options
Designing a kitchen with accessibility in mind can make a world of difference. Consider installing pull-down shelves or adjustable cabinets. These features can help create a more inclusive kitchen environment.
Think about adding open shelves for frequently used items. This can reduce the need to constantly open and close cabinet doors, saving time and effort.
What changes can you make to ensure every family member finds the kitchen convenient to use? By prioritizing ergonomic design, you can create a kitchen that truly works for everyone in your home.

Credit: lanaehome.com
Custom Cabinet Solutions
Custom cabinet solutions offer flexibility and style for every kitchen. They allow homeowners to tailor their space according to their needs and preferences. With custom cabinets, you can ensure that your kitchen is both functional and aesthetically pleasing.
Adjustable Features
Custom cabinets come with adjustable features. These features provide adaptability to accommodate different items. Shelves can be moved to fit taller or shorter objects. This flexibility ensures that your storage meets your specific needs.
Some cabinets offer adjustable heights. This allows you to change the positioning as required. It is beneficial for growing families or changing storage needs.
Space Optimization
Space optimization is a key advantage of custom cabinets. They can be designed to fit awkward spaces, maximizing every inch. This is crucial in small kitchens where space is limited.
Custom solutions enable better organization. They reduce clutter by providing dedicated spots for kitchen tools and ingredients. This makes it easier to find items when cooking or cleaning.
Pull-out trays and hidden compartments can be included. These features make use of space that would otherwise be wasted. They provide easy access to items stored deep in the cabinets.
Frequently Asked Questions
What Is The Standard Height Of Kitchen Cabinets?
The standard height for kitchen wall cabinets is usually 30 to 42 inches. Base cabinets are typically 34. 5 inches tall. This height provides an ergonomic work surface and allows for a comfortable reach to wall cabinets. Adjustments can be made for different kitchen layouts and user needs.
How High Should Cabinets Be From The Countertop?
Typically, kitchen wall cabinets are installed 18 inches above the countertop. This height allows for easy access and provides ample workspace. The distance can vary based on personal preferences and the height of the kitchen users. It’s essential to maintain a balance between functionality and aesthetics.
Are Taller Kitchen Cabinets Better?
Taller kitchen cabinets maximize vertical storage space in your kitchen. They can reach up to the ceiling, providing additional storage for less frequently used items. However, accessibility might be an issue for shorter individuals. It’s crucial to weigh the benefits of increased storage against ease of access.
Can Cabinet Height Affect Kitchen Design?
Yes, cabinet height significantly impacts kitchen design and functionality. Properly chosen heights ensure ergonomic comfort and optimal use of space. They influence the overall look and feel of the kitchen. It’s essential to consider both aesthetics and practicality when deciding on cabinet heights.
Conclusion
Choosing the right cabinet height is crucial. It impacts kitchen functionality. Measure space carefully. Standard heights fit most needs. Custom options offer flexibility. Consider your cooking habits. Think about storage needs. Proper height ensures comfort. It also enhances kitchen aesthetics.
Consult a professional if unsure. They provide valuable advice. Happy kitchen planning!