How Wide are Cabinets in Kitchen: Size Guide Unveiled
Executive Chef & Lead Commercial Kitchen Specialist at Daily Kitchup Test Lab
Imagine this: you’re standing in your kitchen, ready to make the most of your space. But something feels off.
Your cabinets either seem too cramped or are leaving too much room unused. It’s a common issue that many face. Have you ever wondered just how wide your kitchen cabinets should be? Understanding the ideal width can transform your cooking area into a more functional and aesthetically pleasing space.
We’ll delve into the standard dimensions of kitchen cabinets, helping you make informed decisions for your next renovation or kitchen design. By the end, you’ll not only know the typical widths but also how to choose the right size to maximize your kitchen’s potential. Let’s get started and unlock the secrets to a perfectly proportioned kitchen!
Credit: www.facebook.com
Base Cabinets
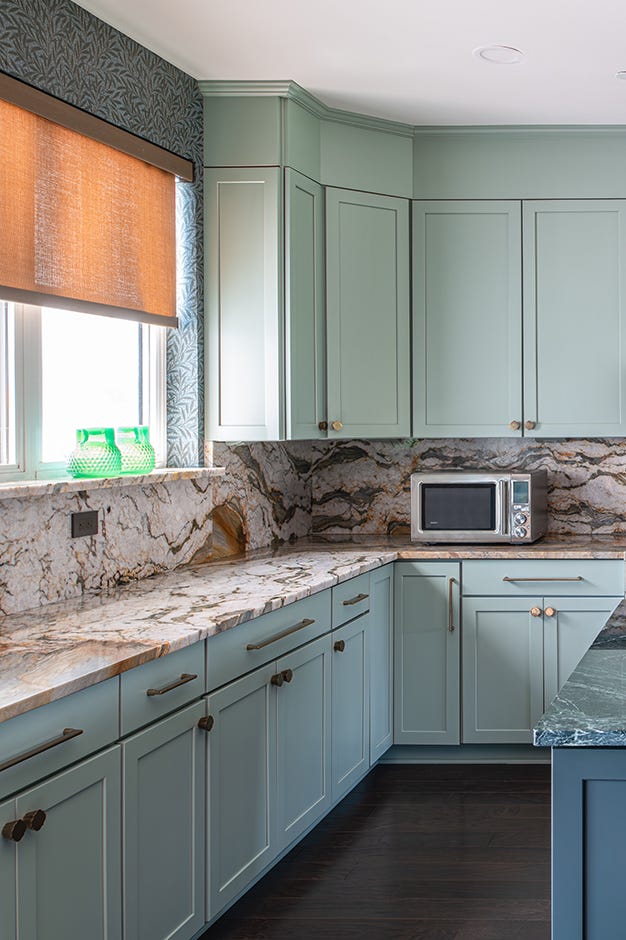
Base cabinets in kitchens typically range from 9 to 48 inches in width. These cabinets serve as essential storage spaces, accommodating various kitchen items efficiently.
Base cabinets are the foundation of your kitchen layout. They support countertops, house sinks, and provide essential storage. Understanding their widths can help optimize your kitchen space efficiently.Common Widths
Base cabinets come in a variety of widths to suit different kitchen needs. The most common widths are 12, 15, 18, 24, 30, and 36 inches. These measurements offer flexibility when arranging your kitchen layout, ensuring you can accommodate appliances and maximize workspace.Customization Options
If standard sizes don’t fit your kitchen perfectly, customization is your ally. Custom cabinets can be tailored to any width, allowing you to utilize every inch of space effectively. This is especially beneficial in unique kitchen layouts or smaller spaces where every inch counts. Choosing the right cabinet width can significantly impact your kitchen’s functionality and aesthetics. Have you considered how different widths could transform your kitchen space?Wall Cabinets
Cabinet widths vary, often ranging from 9 to 48 inches. Most common wall cabinets are 12 to 36 inches wide. These variations allow flexibility in kitchen design, accommodating different storage needs and space constraints.
Wall cabinets are a crucial component of kitchen design, often setting the tone for the overall aesthetic of the space. They provide essential storage, keeping your kitchen organized and clutter-free. As you plan your kitchen layout, understanding the dimensions of wall cabinets can be a game-changer in optimizing space and achieving a balanced look. Let’s dive into the details of wall cabinet sizes and how they can vary to suit your needs.Standard Sizes
Standard wall cabinets typically range in width from 12 to 36 inches, with increments of 3 inches. This standardization allows for a harmonious alignment with base cabinets and ensures a seamless fit in most kitchens. Imagine a cabinet lineup in your kitchen where everything fits perfectly—no awkward gaps or misalignments. That’s the beauty of standard sizes. These dimensions are designed to fit above standard appliance widths, like ranges and refrigerators, offering a streamlined look. The height of wall cabinets usually ranges from 30 to 42 inches. Choosing the right height can impact the overall feel of the kitchen. Taller cabinets can provide more storage, but might make reaching the top shelves difficult without a step stool.Variable Widths
While standard sizes are common, you might need to consider variable widths for a custom fit. This is particularly useful in older homes where kitchen layouts can be quirky and less standardized. Variable widths offer flexibility, allowing you to fill odd gaps or accommodate unique architectural features. These cabinets can be custom-made, ensuring you utilize every inch of available space effectively. Think about your specific needs. Do you have a collection of oversized platters or a fondness for small appliances? Variable widths can be tailored to house them comfortably, making your kitchen not only functional but also personalized. Have you ever wondered how a minor adjustment in cabinet width could transform your kitchen layout? Sometimes, it’s the small tweaks that yield significant results.Tall Cabinets
Tall kitchen cabinets typically vary between 12 to 36 inches in width. This allows flexibility for storage needs and kitchen design.
Tall cabinets in the kitchen are like the skyscrapers of your storage solutions. They offer a vertical advantage, making use of the space that often goes unnoticed. These cabinets are perfect for storing items you don’t use every day but still need to keep within easy reach. Are you wondering if a tall cabinet could transform your kitchen’s functionality? Let’s dive into the specifics.Pantry Cabinets
Pantry cabinets are the ultimate storage workhorses in the kitchen. They offer ample space for groceries, making them essential for anyone who loves to cook. Imagine having all your canned goods, grains, and snacks neatly organized in one place. These cabinets can vary in width, commonly ranging from 18 to 36 inches, allowing you to choose one that fits your space perfectly. Consider how much you rely on pantry items daily. Would a dedicated space for them streamline your cooking process?Utility Cabinets
Utility cabinets are your go-to for storing cleaning supplies and kitchen gadgets. They’re typically taller and wider, providing generous storage space for larger items like brooms, mops, or even a vacuum cleaner. Widths usually start at 24 inches and can extend to 36 inches or more, depending on your needs. Have you ever struggled to find space for bulky items in your kitchen? A utility cabinet might just be the solution you’re looking for. Tall cabinets bring a world of possibilities to your kitchen. They make organizing easier, maximize space, and can significantly enhance the room’s functionality. Whether you’re storing pantry staples or cleaning essentials, choosing the right cabinet width can make all the difference in creating a kitchen that’s both efficient and stylish.Measuring For Cabinets
Measuring for cabinets ensures a perfect fit in your kitchen. Proper measurements prevent costly mistakes and enhance the kitchen’s functionality. Understanding the process is essential for a smooth installation. Let’s explore how to measure effectively.
Space Assessment
Start by evaluating your kitchen space. Consider the overall layout and dimensions. Identify areas where cabinets will be placed. Measure the height, width, and depth of these spaces. Note any obstacles like windows or doors. This helps in determining the right cabinet size.
Tools And Techniques
Gather the right tools for accurate measurements. Use a reliable tape measure for precision. A level ensures straight lines. A pencil and paper for jotting down measurements. Consider using a laser measurer for larger areas. Always double-check measurements to avoid errors.
Custom Vs. Stock Cabinets
Choosing between custom and stock cabinets can impact your kitchen’s design. Each option offers unique benefits and limitations. Understanding these can help you make the right choice for your space.
Advantages Of Custom Sizes
Custom cabinets fit your kitchen perfectly. They make the most of every inch. This allows for unique designs that suit your style. Custom sizes offer flexibility in material choice. You can select wood, finishes, and hardware that match your vision. This personalization enhances the kitchen’s functionality. It can also increase your home’s value. Custom cabinets cater to specific storage needs. They can include spice racks or pull-out shelves. These additions make organizing easier.
Stock Cabinet Limitations
Stock cabinets come in standard sizes. This limits their fit in unique kitchen layouts. They may not utilize all available space. Stock cabinets offer fewer material and finish options. This restricts design flexibility. If stock cabinets don’t fit, fillers are needed. These can disrupt the kitchen’s aesthetic. Stock cabinets are often mass-produced. Quality may vary between batches. This can affect durability and lifespan. They may not address specific storage needs. Limited customization might not meet all preferences.
Considerations For Small Kitchens
Small kitchens can pose a unique challenge when it comes to cabinet size and layout. You might feel constrained by limited space, but with the right strategies, you can maximize functionality without sacrificing style. It’s all about making clever choices that turn your tiny kitchen into a haven of efficiency.
Space-saving Designs
In small kitchens, every inch counts. Consider opting for slim cabinets that fit snugly into narrow spaces. Vertical storage solutions, like tall cabinets, can help you make the most of wall space. Floating shelvesare also a smart choice; they provide storage without visually cluttering the room.
Think outside the box. What about corner cabinets with rotating shelves? They utilize those hard-to-reach spots effectively. Your kitchen can look spacious and feel organized with the right design choices.
Multi-functional Solutions
Multi-functional cabinets can transform your small kitchen. Look for designs that offer pull-out tables or extendable countertops. These are perfect for adding prep space when needed, and can be tucked away when not in use.
Consider cabinets with built-in dividers or adjustable shelving. They allow you to store a variety of items, from spices to pots, without losing track of where things are. Your kitchen can be a hub of efficiency, even when space is limited.
Is there a way your cabinets can serve multiple purposes? Imagine a cabinet that doubles as a pantry and a workspace. These innovative solutions can make a world of difference in how your kitchen functions and feels.
Trends In Cabinet Sizes
Kitchen cabinets come in various widths to suit different needs. Standard sizes typically range from 12 to 48 inches. These variations allow for flexible storage solutions and aesthetic customization in modern kitchens.
Trends in cabinet sizes are continually evolving to meet the demands of modern lifestyles and design preferences. As you think about updating your kitchen, understanding these trends can help you make informed decisions. From sleek modern designs to innovative storage solutions, the way cabinets are sized and utilized is shifting dramatically.Modern Design Preferences
Modern kitchens often emphasize simplicity and minimalism. This means cabinets are getting wider to provide a seamless look with fewer interruptions. A personal favorite of mine is the trend towards using 36-inch wide cabinets. They offer ample storage without compromising on style. Wide cabinets also cater to the open-plan living trend, where the kitchen flows into the living area. They create a uniform appearance that complements this design style. Have you considered how a few wider cabinets could streamline your space and reduce clutter?Innovative Storage Solutions
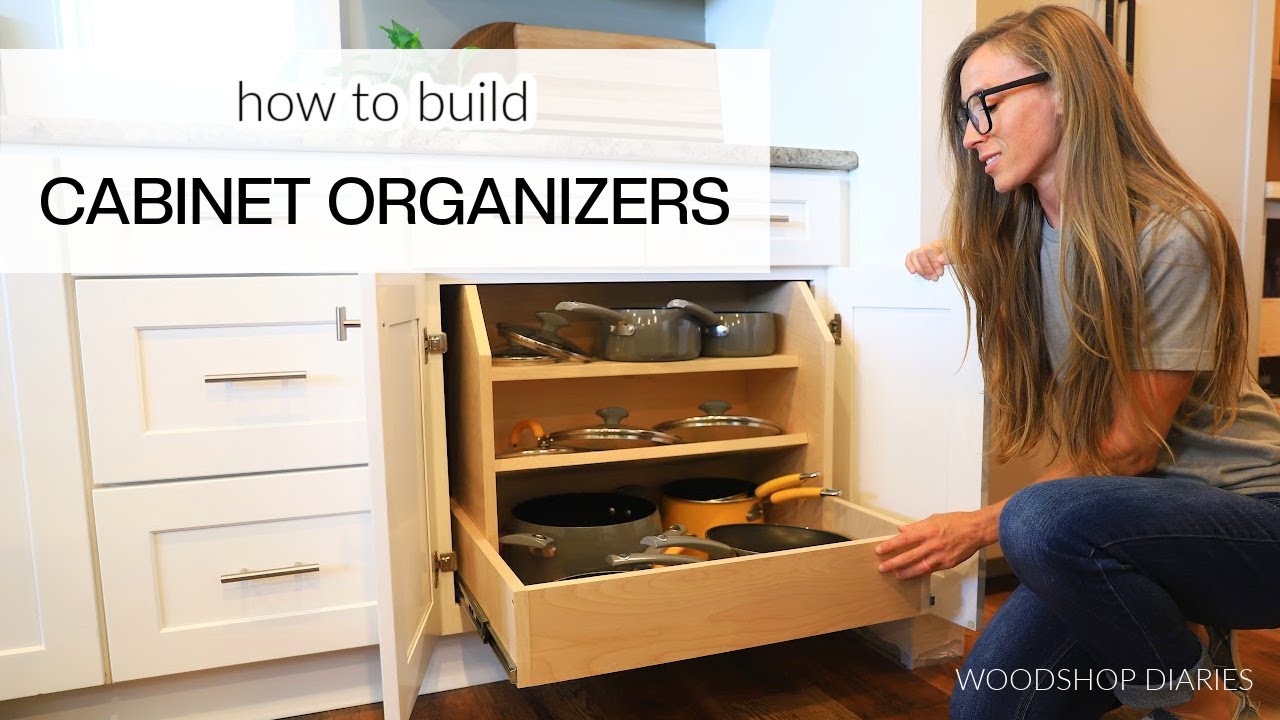
Innovative storage solutions are driving changes in cabinet sizes. Wider cabinets can house pull-out shelves, lazy Susans, and deep drawers. These features maximize storage efficiency and accessibility. Think about how frustrating it is to dig through cluttered cabinets. Wider options with smart storage solutions can eliminate this hassle. They allow you to store larger items like pots and pans without stacking them awkwardly. Moreover, wider cabinets can accommodate integrated appliances, which are becoming increasingly popular. This setup not only saves space but also maintains a clean and cohesive kitchen design. How could integrating these solutions transform your cooking experience?
Credit: www.amazon.com
Frequently Asked Questions
How Wide Is A Standard Kitchen Cabinet?
Standard kitchen cabinets typically range from 12 to 48 inches in width. Common widths are 15, 18, 24, 30, and 36 inches. They are designed to fit various kitchen layouts and storage needs, offering flexibility in design and functionality. Always check specific measurements for your kitchen space.
What Are The Most Popular Kitchen Cabinet Sizes?
Popular kitchen cabinet sizes include base cabinets at 24 inches deep and wall cabinets at 12 inches deep. Standard widths are 12, 15, 18, 24, 30, 33, and 36 inches. Heights typically range from 30 to 42 inches for wall cabinets.
These dimensions accommodate most kitchen layouts efficiently.
Is It Cheaper To Buy Cabinets Or Have Them Built?
Buying pre-made cabinets is usually cheaper than custom-built ones. Custom cabinets offer personalized designs but increase costs. Pre-made options save time and money. Choose based on budget and design preferences.
Are 42 Inch Cabinets Too Big?
42-inch cabinets are ideal for high ceilings, offering extra storage space. They might overwhelm smaller kitchens. Consider kitchen dimensions and ceiling height before deciding. Proper planning ensures a balanced look and maximizes functionality.
Conclusion
Kitchen cabinet widths are essential for a functional space. Standard sizes fit most needs, but customization offers flexibility. Measure your kitchen before choosing cabinet sizes. This ensures a perfect fit. Understanding cabinet widths helps plan a better layout. It also makes your kitchen more efficient.
Consider your storage needs and available space. Choose wisely for a practical and beautiful kitchen. Remember, the right cabinets make a big difference. Enjoy designing your kitchen with these insights. Your perfect kitchen is within reach. Happy planning!

Similar Posts