How High Should the Kitchen Cabinets Be: Expert Insights
Are you planning a kitchen remodel or setting up a brand-new cooking space? One of the key decisions you’ll face is determining how high your kitchen cabinets should be.
This might seem like a minor detail, but it can significantly impact your kitchen’s functionality and aesthetic appeal. Choosing the right cabinet height can make your kitchen more efficient, comfortable, and visually pleasing. But how do you make the best choice for your space?
We’ll guide you through the essentials of cabinet height, providing insights that can save you time, money, and frustration. Stick around to discover expert tips that will help you create the kitchen of your dreams.
Credit: www.facebook.com
Standard Height Guidelines
Determining the ideal height for kitchen cabinets ensures efficient space use and comfort. Cabinets are usually placed 54 inches from the floor, allowing ample room for countertops and appliances. This height caters to average accessibility and enhances overall kitchen functionality.
Understanding the standard height guidelines for kitchen cabinets is essential. Proper cabinet height ensures comfort and functionality. It’s important for accessibility and ease of use. Let’s explore the typical standards.
Base Cabinet Height
Base cabinets usually measure around 34.5 inches tall. This height offers a comfortable work surface. When you add a countertop, the height reaches about 36 inches. This is the standard for most kitchens.
Wall Cabinet Height
Wall cabinets often hang 18 inches above the countertop. This provides ample space for small appliances. The top of these cabinets typically aligns with the ceiling. The total height varies based on ceiling height.
Tall Cabinet Height
Tall cabinets, like pantry units, vary in height. They often range from 84 to 96 inches. These cabinets utilize vertical space efficiently. Choose a height that fits your kitchen layout.
Adjusting For Ceiling Height
Ceiling height can affect cabinet choices. Standard ceiling height is usually 8 feet. In such cases, cabinets extend to the ceiling. This maximizes storage space.
Considerations For Custom Cabinets
Custom cabinets offer flexibility in height. Tailor them to your kitchen’s unique dimensions. They cater to specific needs and preferences. Custom options may cost more but provide a perfect fit.

Credit: livingwithlolo.com
Factors Influencing Cabinet Height
Choosing the right height for kitchen cabinets is crucial. It affects the functionality and aesthetics of your kitchen. Various factors influence the ideal height for cabinets. Understanding these factors can help you make informed decisions. Let’s explore these factors to ensure your kitchen design is perfect.
Ceiling Height Considerations
Ceiling height plays a vital role in cabinet placement. Taller ceilings offer more design flexibility. You can opt for extended cabinets for more storage. Standard ceiling height typically ranges around eight feet. In this case, cabinets should reach up to 84 inches. This provides optimal space utilization. For higher ceilings, consider custom options. It enhances the kitchen’s overall look. Avoid leaving large gaps between cabinets and ceilings. It can make the space appear incomplete.
User Height And Accessibility
User height is another critical factor. Cabinets must be accessible for all users. Shorter users may struggle with high cabinets. Adjusting cabinet height can improve accessibility. Ensure commonly used items are within reach. It’s essential for daily tasks. Consider adjustable shelving for flexibility. It accommodates different heights and needs. This ensures a comfortable kitchen experience.
Design Aesthetic Preferences
Design aesthetics influence cabinet height choices. Sleek, modern kitchens often prefer taller cabinets. This creates a seamless look. Traditional designs might opt for standard heights. Balance is key for visual appeal. Open spaces above cabinets allow for décor. It adds personality to the kitchen. Choose cabinet heights that align with your style. It enhances the overall ambiance of the space.
Customizing Cabinet Height
Customizing cabinet height can transform your kitchen into a functional space. It provides comfort and efficiency for everyone who uses it. The right height makes cooking and storing easier. It’s essential to consider the needs of all users. Adjustments can be made for different kitchen sizes and user heights.
Adjustments For Small Kitchens
Small kitchens need smart space solutions. Lower cabinets create an open feel. They make the area seem larger. Shelving can replace upper cabinets. This adds storage without crowding. Minimalist designs help maximize space. Choose slim cabinets and simple hardware.
Optimizing For Tall Individuals
Tall individuals often struggle with standard cabinet heights. Custom cabinets can be raised. This prevents stooping and discomfort. Taller cabinets offer more storage. They make reaching easier. Adjusting height ensures a better fit for taller users.
Solutions For Multi-user Households
Multi-user kitchens require flexible designs. Adjustable shelves cater to various heights. Consider installing pull-out racks. These provide easy access for everyone. Cabinets can be set at a mid-range height. This accommodates most users comfortably. Tailor designs to fit diverse needs.
Impact On Kitchen Functionality
Choosing the right height for kitchen cabinets is crucial. It affects how your kitchen looks and functions. Many factors influence this decision. Let’s explore how cabinet height impacts kitchen functionality.
Storage Capacity
Taller cabinets offer more storage space. They allow for extra shelves or taller items. This can be helpful for storing seasonal or rarely used items. Shorter cabinets might limit your storage options. Consider your storage needs before deciding on height.
Ease Of Use
Cabinet height affects accessibility. High cabinets might be hard to reach. This could be inconvenient for daily use. Lower cabinets make it easier to access items. Think about who uses the kitchen. Ensure everyone can reach essential items without strain.
Visual Balance
The height of cabinets influences kitchen aesthetics. Proper height maintains visual harmony. Cabinets that are too tall can overwhelm a space. Short cabinets might make a room feel unfinished. Balance is key for a pleasing kitchen design.
Trends In Cabinet Height
Kitchen cabinet heights have become a focal point in modern home design, reflecting both aesthetic and functional trends. As kitchens evolve into multi-functional spaces, the question of how high kitchen cabinets should be is more relevant than ever. Are you considering a renovation or new design? Let’s explore what’s trending in cabinet height.
Modern Design Innovations
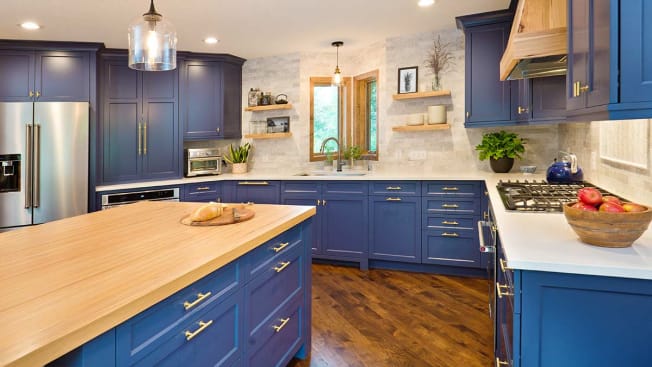
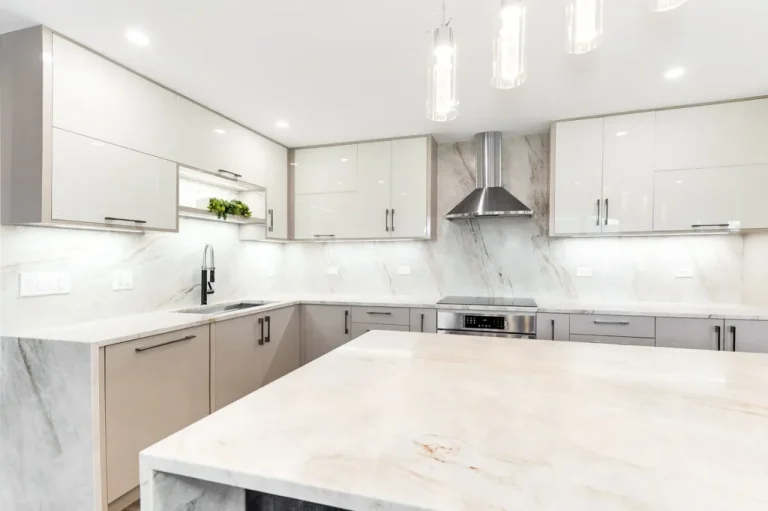
Today’s kitchens often prioritize open spaces and streamlined designs. Many homeowners are opting for higher cabinets that reach the ceiling, eliminating wasted space above cabinets. This design choice not only offers more storage but also contributes to a sleek, cohesive look.
Consider the visual impact: taller cabinets create vertical lines that can make a kitchen feel larger and more spacious. If you love the idea of a minimalist style, this trend might be perfect for you.
Eco-friendly Considerations
With sustainability becoming a priority, eco-friendly materials are influencing cabinet height trends. Reclaimed wood or bamboo can be used for taller cabinets, reducing environmental impact while still offering ample storage.
Think about the benefits of using sustainable materials. You contribute positively to the environment and enjoy unique textures and finishes that add character to your kitchen.
Integrating Technology
The integration of technology into kitchen design is changing how we think about cabinet heights. Smart storage solutions, such as automated systems that lower or raise cabinets, are gaining popularity. These innovations ensure accessibility for all family members.
Imagine the convenience of adjusting cabinet heights with a touch of a button. This can be particularly beneficial if you have varying storage needs or accessibility concerns.

Credit: www.reddit.com
Expert Recommendations
Expert recommendations suggest installing kitchen cabinets 18 inches above countertops. This height ensures easy access and optimal workspace functionality.
Determining the ideal height for your kitchen cabinets is more than just a matter of personal taste—it’s about combining function, style, and expert insights. While aesthetics play a significant role, practicality ensures your kitchen remains user-friendly and efficient. Experts share their recommendations to help you find that perfect balance.
Tips From Interior Designers
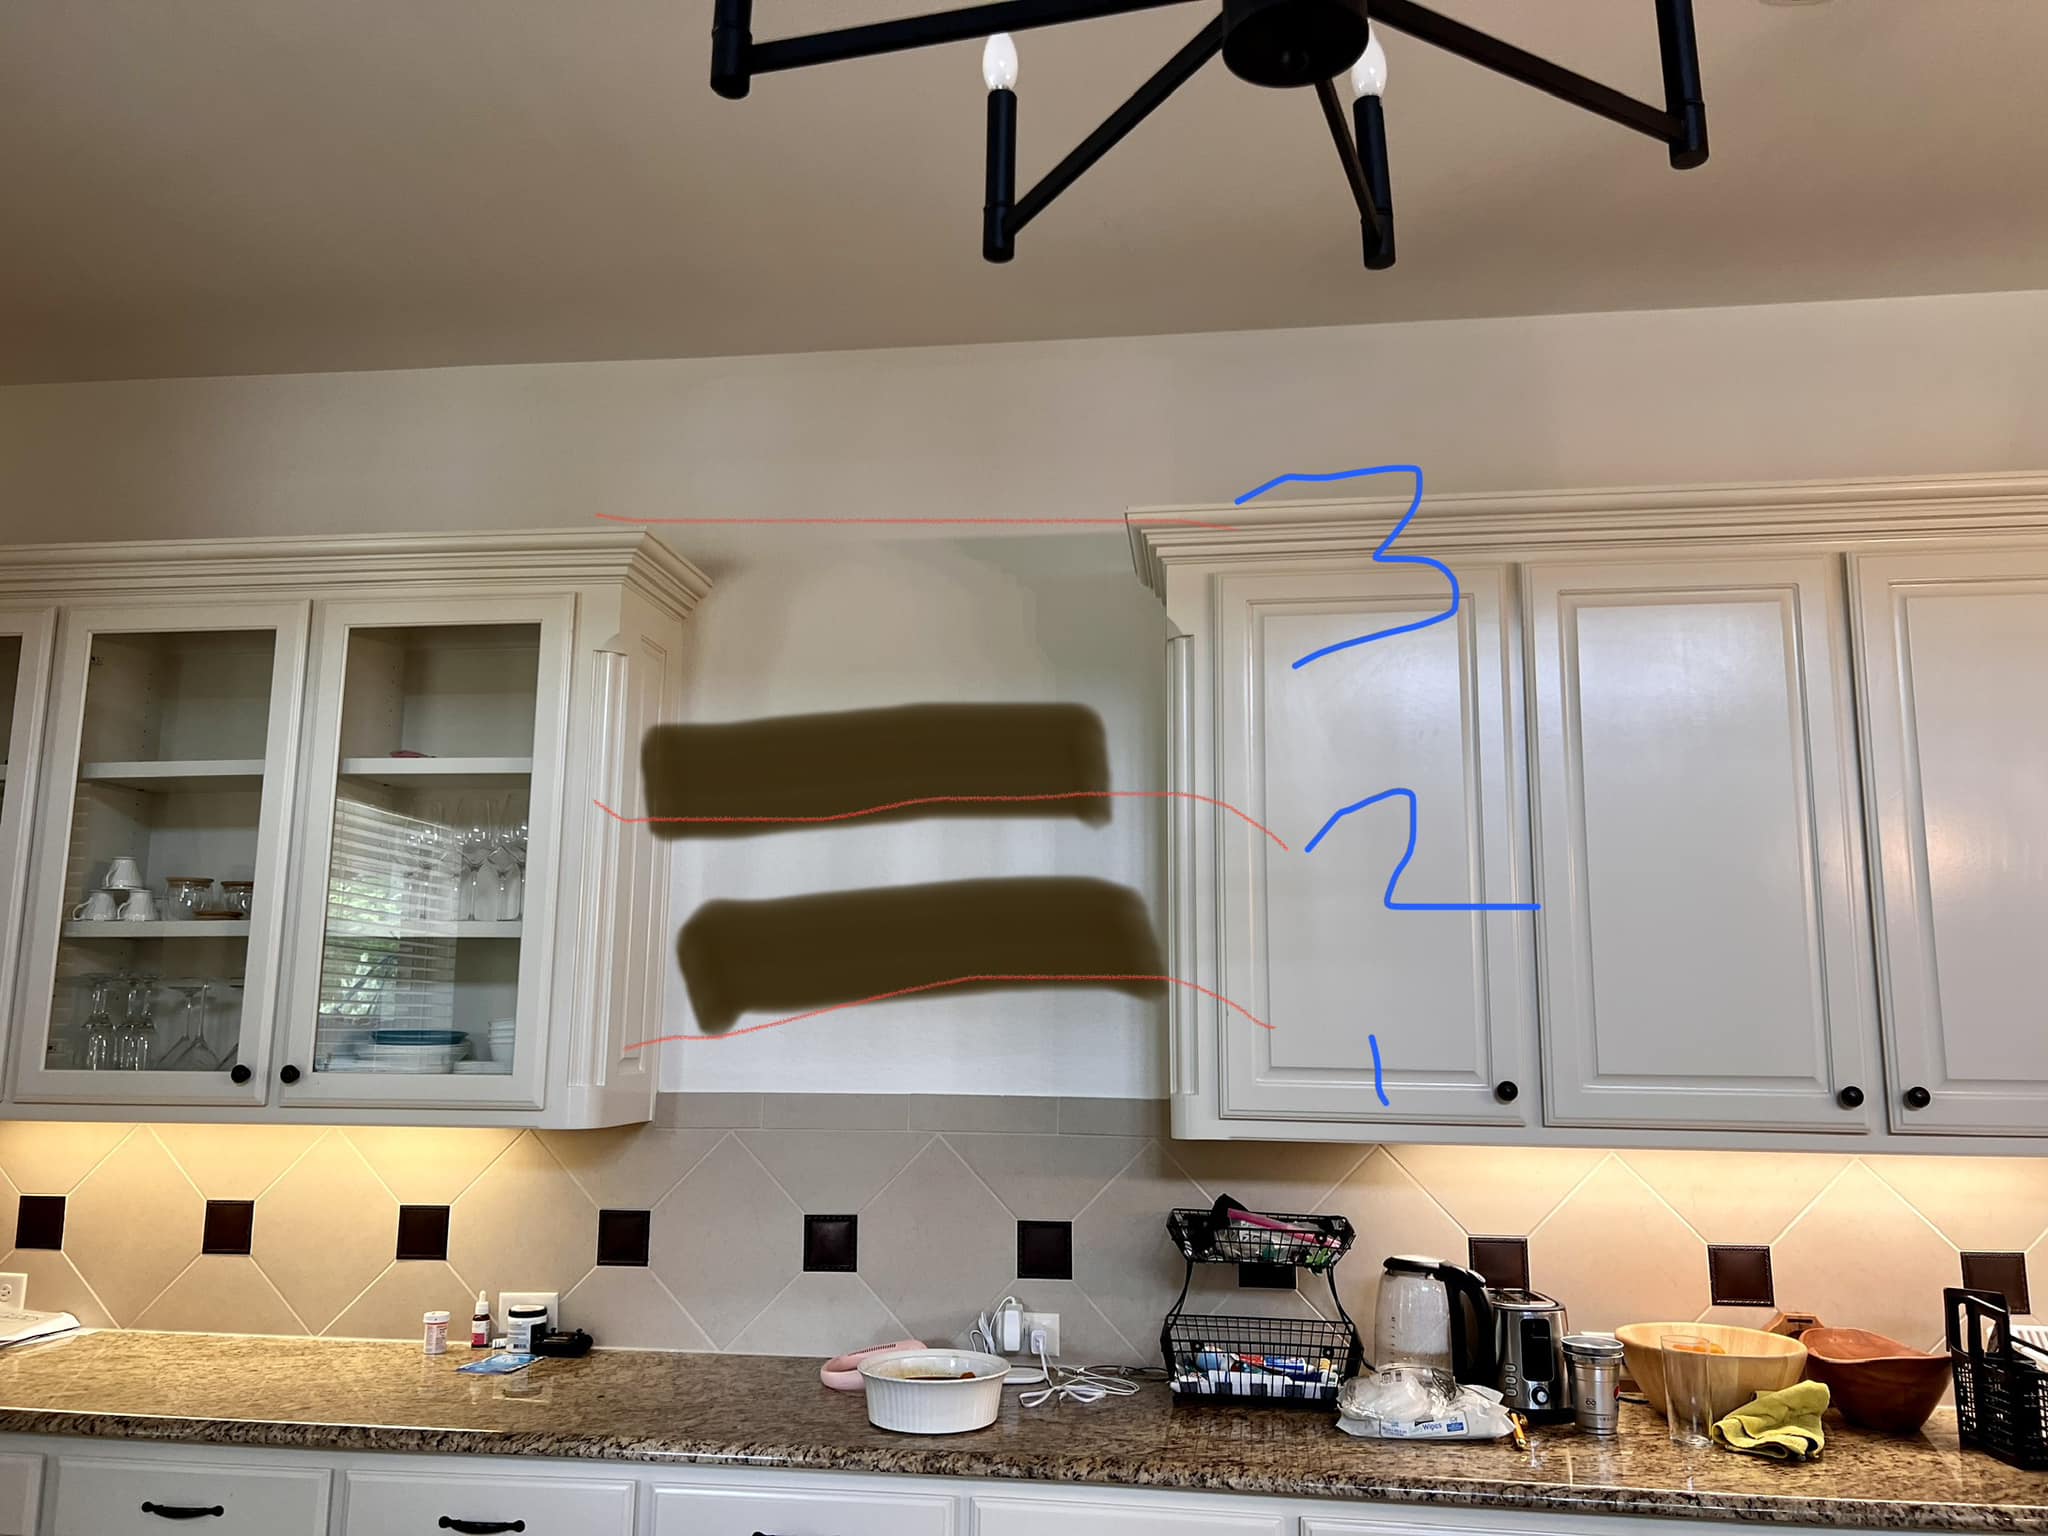
Interior designers often emphasize the harmony between cabinetry and the overall kitchen design. They recommend aligning the top of your cabinets with the room’s ceiling if the ceiling is less than nine feet high. This creates a seamless look and utilizes space efficiently. Designers also suggest considering the height of the people using the kitchen. For families with varying heights, adjustable shelving within cabinets can offer a practical solution. By customizing the cabinet interiors, you can maximize usability for everyone.
Advice From Cabinet Installers
Cabinet installers bring a practical perspective to the conversation. They recommend hanging cabinets so the bottom edge is around 54 inches from the floor. This is a standard height that aligns with most countertop heights, providing an ergonomic workspace. Installers also highlight the importance of considering appliance heights. Ensure your cabinets do not obstruct important fixtures like the range hood or refrigerator. Measure everything twice to avoid installation headaches. Have you ever had to stretch uncomfortably to reach an item on the top shelf? This common issue reinforces the importance of strategic cabinet placement. Taking the time to consult with professionals can save you from future inconvenience and ensure your kitchen is not only beautiful but also functional. When planning your kitchen, how much thought have you given to the height of your cabinets? The right decision can transform your daily cooking routine, making it more enjoyable and efficient.
Frequently Asked Questions
What Is The Best Height For Kitchen Cabinets?
The ideal height for kitchen cabinets is 54 inches from the floor to the bottom of the upper cabinets. Standard base cabinets are typically 34. 5 inches tall, with countertops adding another 1. 5 inches. This setup provides a comfortable working space for most people.
What Is The Code For Kitchen Cabinet Height?
The standard kitchen cabinet height is typically 34. 5 inches for base cabinets. Wall cabinets are usually 30 to 42 inches tall, depending on ceiling height and design preferences. Always verify local building codes for any specific requirements.
Are 42 Inch Cabinets Too Tall?
42-inch cabinets suit kitchens with high ceilings, providing ample storage. They may appear overwhelming in small spaces. Consider ceiling height and kitchen size before choosing.
How Tall Should Kitchen Cabinets Be With 8 Foot Ceilings?
Kitchen cabinets should be approximately 30 to 36 inches tall for 8-foot ceilings. Leave 18 inches of space above countertops. This allows for optimal storage and aesthetic balance while maintaining functionality in your kitchen layout. Ensure alignment with ceiling height for a cohesive appearance and efficient use of space.
Conclusion
Choosing the right height for kitchen cabinets is essential. It impacts functionality and aesthetics. Standard heights cater to most needs and preferences. But consider your unique space and requirements. Measure carefully before installation. Consult experts when in doubt. They offer valuable insights and guidance.
A well-planned kitchen enhances daily tasks. It also adds value to your home. Keep these tips in mind for future projects. Your kitchen will be efficient and stylish. Happy planning and designing!