How to Measure Kitchen for Cabinets: Expert Tips
Are you planning a kitchen renovation and feeling overwhelmed by the thought of measuring for new cabinets? You’re not alone.
Getting the measurements right is crucial to ensure that your new cabinets fit perfectly and function efficiently. Imagine the frustration of ordering beautiful new cabinets only to find they don’t fit your space. By understanding how to measure your kitchen for cabinets correctly, you can avoid costly mistakes and unnecessary stress.
In this guide, we’ll walk you through simple, easy-to-follow steps to measure your kitchen accurately. This way, you’ll feel confident and in control of your kitchen transformation. Stick with us, and you’ll learn tips that could save you time, money, and a headache or two.
Tools You Need
Accurate measurements ensure perfect cabinet fitting in your kitchen. Essential tools include a tape measure, pencil, and paper for noting dimensions. A level helps maintain alignment, while a measuring square ensures corners are precise.
Measuring your kitchen for cabinets is a crucial step in ensuring a smooth installation process. The right tools can make this task easier and more accurate. Having the proper equipment on hand will save you time and help you avoid costly mistakes. Let’s dive into the essential tools you’ll need.Measuring Tape
A reliable measuring tape is your best friend in this endeavor. Choose one that’s at least 25 feet long to cover large spaces. A tape with metric and imperial measurements will offer flexibility. Make sure it’s sturdy enough to stay flat for precise readings.Level
A level ensures that your measurements are accurate and that your cabinets will be installed evenly. Use a spirit level or digital level for the best results. This tool will help avoid any sloping that can disrupt the aesthetic and functionality of your kitchen.Pencil And Paper
Taking detailed notes is vital. Use a pencil to jot down measurements, as it allows for easy corrections. Keep a dedicated notebook or paper handy to record dimensions, and sketch your kitchen layout as you go. This will help visualize how the cabinets will fit into your space.Calculator
A calculator can assist in adding up measurements and calculating areas or volumes if needed. It ensures precision and helps avoid errors in your calculations. Even a simple calculator app on your phone can do the trick.Camera Or Smartphone
Photographing your kitchen can provide a reference for your measurements and layout. Capture images of different angles and any unique architectural features. These photos can be invaluable when discussing your plans with a contractor or designer.Optional Tools
Consider using a laser measure for heightened accuracy, especially in larger kitchens. It can streamline the measuring process and reduce human error. While optional, it can be a worthy investment for those seeking precision. Equipped with these tools, you are set to measure your kitchen accurately and efficiently. Are there any tools you find indispensable when tackling home projects? Feel free to share your thoughts or tips!Preparing The Kitchen Space
Accurate measurements are key for fitting kitchen cabinets. Begin by measuring wall lengths and note any obstructions like windows. Measure from floor to ceiling to ensure cabinet height fits the space.
Preparing the kitchen space for new cabinets is an exciting yet crucial phase of any kitchen renovation. This step sets the stage for a seamless installation process and ensures that your new cabinets fit perfectly. Whether you are replacing old cabinets or starting from scratch, taking accurate measurements and clearing the space is essential. But how do you begin this preparation effectively?Clear The Area
Start by removing all items from your existing cabinets and countertops. This includes small appliances, utensils, and even the food items stored within. Imagine the thrill of a blank canvas—you’ll see your kitchen in a whole new light!Measure Key Elements
Focus on measuring key elements such as the height and width of walls, windows, and doorways. Make sure to jot down these measurements clearly. Use a tape measure and a notebook to document everything—your future self will thank you!Consider Obstructions
Identify any obstructions like electrical outlets, plumbing, and light switches. These are factors that could impact cabinet placement. Visualize how your cabinets will work around these elements—are there creative solutions you might explore?Check For Level Floors
Assess your kitchen floor’s levelness. If the floor slopes, it can affect cabinet alignment. Consider using a laser level for precision. How might uneven flooring impact your cabinet choice?Create A Floor Plan
Sketch a basic floor plan of your kitchen space. Include all measurements and obstructions. Use grid paper for accuracy. This visual guide will be your roadmap when shopping for cabinets or discussing options with a contractor.Measuring Wall Dimensions
Start by measuring the kitchen walls where cabinets will be installed. Use a tape measure for accurate dimensions. Consider spaces for appliances and ensure measurements include any existing fixtures or obstacles.
Measuring wall dimensions is crucial for fitting kitchen cabinets perfectly. Accurate measurements ensure the cabinets fit without gaps or overlaps. Let’s explore how to measure wall dimensions effectively.Measuring Wall Length
Start by measuring the length of each wall. Use a reliable tape measure for accuracy. Begin at one end of the wall and extend the tape to the other end. Note down the measurement. Repeat this process for all walls. Double-check to avoid errors. Consider any corners or angles, as they might need special attention.Measuring Wall Height
Measure from the floor to the ceiling. Ensure the tape is straight for accurate measurement. Note the height at multiple points. This helps identify any variations in height. Record each measurement carefully. Consistent height measurements are key for well-fitted cabinets.Accounting For Windows And Doors
Identify windows and doors on each wall. Measure their width and height. Note the distance from the floor and ceiling. This ensures cabinets don’t obstruct them. Mark their positions on your plan. Adjust cabinet placement accordingly. Ensure easy access to windows and doors.
Credit: www.instagram.com
Identifying Corner Points
Measure from corner points to determine cabinet placement. Accurate corner measurements ensure proper fitting and alignment. Document distances and angles for precision.
Identifying corner points in your kitchen is crucial for accurate cabinet measurements. Getting these points right can save you from future headaches, such as ill-fitting cabinets or awkward gaps. Think of it as setting the stage for a smooth installation process, ensuring every inch of your space is utilized effectively.Understanding Your Kitchen Layout
Before diving into measurements, familiarize yourself with the overall layout of your kitchen. Identify where each wall starts and ends. This will help you pinpoint the exact corner points you need to measure.Locating Wall Intersections
Corners are where two walls intersect. Use a measuring tape to confirm these intersections. Make sure to measure from one corner to the next to ensure accuracy.Handling Odd Angles
Not all kitchens have perfect right-angle corners. If your kitchen has odd angles, use an angle finder tool. This will give you precise measurements even in tricky spots.Considering Obstructions
Take note of any obstructions like pipes or electrical outlets near the corners. These can affect where your cabinets will be placed. Adjust your measurements accordingly to accommodate these elements.Documenting Measurements
Keep a notepad or use a digital app to record your measurements. Double-check each measurement to ensure they align with the actual dimensions. Accuracy at this stage can prevent costly mistakes later on.Verifying With A Partner
Enlist a friend or family member to help verify your measurements. A second pair of eyes can catch errors you might overlook. This collaborative effort can also speed up the process.Reflecting On Your Space
Once you have your corner points identified, take a moment to visualize how the cabinets will fit. Are there any areas that could be optimized further? Sometimes stepping back can offer new insights into maximizing your kitchen space.Measuring For Base Cabinets
Accurate measurements are key for fitting base cabinets in your kitchen. Measure the width, height, and depth of the space. Consider obstacles like pipes or outlets to ensure a perfect fit.
Measuring for base cabinets is a crucial step in ensuring your kitchen renovation goes smoothly. Accurate measurements can save you from costly mistakes and ensure your cabinets fit perfectly within your space. As you embark on this journey, you might wonder about the nuances of measuring, and how to account for different variables in your kitchen layout.Floor To Ceiling Measurements
Start by measuring the height from the floor to the ceiling. This measurement will help you understand how much vertical space you have for your cabinets. Ensure you measure at multiple points, as floors and ceilings may not be perfectly level. Consider any existing features such as crown moldings or ceiling beams that might affect your cabinet height. Knowing the total height available can help you choose cabinets that maximize storage without overwhelming the space.Depth Considerations
The depth of your base cabinets is equally important. Most base cabinets have a standard depth, but you must verify this against your kitchen layout. Measure from the wall to the front edge of your countertop to ensure the cabinets won’t jut out awkwardly. Think about the appliances and fixtures you plan to install. Will your refrigerator door or oven handle interfere with cabinet doors? Ensure your measurements take into account any potential obstacles. Accurate depth measurement can prevent kitchen congestion and ensure a smooth workflow. Imagine the frustration of opening a cabinet door only to have it hit another surface. Plan wisely to avoid such pitfalls. Engage with these measurements thoughtfully. Are you maximizing your storage potential? Are the cabinets harmonizing with your kitchen’s overall design? By asking these questions, you can ensure your kitchen’s functionality and aesthetic appeal align perfectly.Measuring For Wall Cabinets
Accurate measurements ensure a perfect fit for kitchen cabinets. Start by measuring wall length where cabinets will hang. Next, note ceiling height and consider obstacles like windows or appliances.
Measuring for wall cabinets is an essential step in kitchen design. Accurate measurements ensure your cabinets fit perfectly and function well. Start by determining the space available for your wall cabinets. Use a measuring tape to record the dimensions precisely.Standard Height Considerations
Standard wall cabinets are typically mounted 54 inches above the floor. This measurement allows for a comfortable reach for most adults. You need to consider the height of your base cabinets and countertops. If your countertops are taller, adjust the height accordingly.Ensuring Adequate Clearance
Adequate clearance ensures your cabinets function properly without obstruction. Measure the space between the countertop and the bottom of the wall cabinets. At least 18 inches of clearance is common for ease of use. This space allows room for appliances and provides easy access to cooking surfaces. Remember to account for any decorative molding or trim on the cabinets. These can affect the clearance space and overall fit. Double-check measurements to avoid costly errors.Marking Plumbing And Electrical Points
Accurate measurements ensure proper placement of plumbing and electrical points in kitchen cabinets. Start by measuring wall dimensions and identifying existing plumbing and electrical outlets. Consider cabinet layout to avoid blocking access to essential connections.
Marking plumbing and electrical points is essential for kitchen cabinet installation. These points dictate where your cabinets can be placed without obstruction. Proper marking ensures a seamless fit and prevents costly errors. Begin by identifying all existing plumbing and electrical outlets. This step is crucial for a well-organized kitchen layout.Identify Key Plumbing Points
Locate your sink, dishwasher, and refrigerator water lines. Mark these points clearly on your wall. Use a pencil for easy adjustments. Ensure that no cabinets will block these critical areas.Locate Electrical Outlets
Find all power outlets and switches in your kitchen. Mark their positions on the wall. Measure from the floor to ensure accuracy. This helps in planning cabinet heights and placements.Check For Gas Lines
If your kitchen has gas, locate the gas lines. Mark them to avoid blocking. This is important for safety and appliance placement.Use Measuring Tape For Precision
Measure the distance between these points and the floor or ceiling. Write these measurements down. They are crucial for cabinet alignment and fitting.Plan Cabinet Layout Around Utilities
Design your cabinet layout considering these marks. Ensure cabinets don’t obstruct plumbing or electrical areas. This planning saves time during installation.Double-checking Measurements
Double-checking measurements ensures accuracy when planning kitchen cabinets. Measure each section twice for precision. This helps avoid costly errors and ensures a perfect fit for your kitchen space.
Double-checking measurements is an essential step in ensuring your kitchen cabinets fit perfectly. Imagine the frustration of ordering cabinets only to find they don’t fit because of a minor measuring error. By taking the time to verify your measurements, you can save both time and money, and avoid unnecessary stress.Common Mistakes To Avoid
One common mistake is not accounting for wall irregularities. Walls may appear straight, but slight curves or bumps can throw off measurements. Always check multiple points along a wall to ensure accuracy. Another error is neglecting to measure twice. It might feel redundant, but a second pass can catch errors you missed the first time. Make it a habit to double-check every measurement. Don’t forget to include the thickness of materials. The thickness of drywall or tiles can affect cabinet installation. Remember to account for these in your total measurement.Verification Techniques
Use a laser measuring tool for precision. Laser tools can provide more accurate readings than traditional tape measures, especially in larger spaces. This can be particularly helpful for measuring longer distances. Consider creating a cardboard template of your space. Physically placing this template in your kitchen can help visualize where the cabinets will go. This method is a great way to confirm measurements and spot potential issues. Take photos of your measurements. Documenting your work with photos can be a lifesaver if you need to refer back to your original measurements. This is especially useful if you’re working with a contractor and need to communicate exact details. Engaging in these practices might seem like extra work, but think about the peace of mind you’ll have knowing your cabinets will fit perfectly. Wouldn’t you rather be safe than sorry?Creating A Measurement Diagram
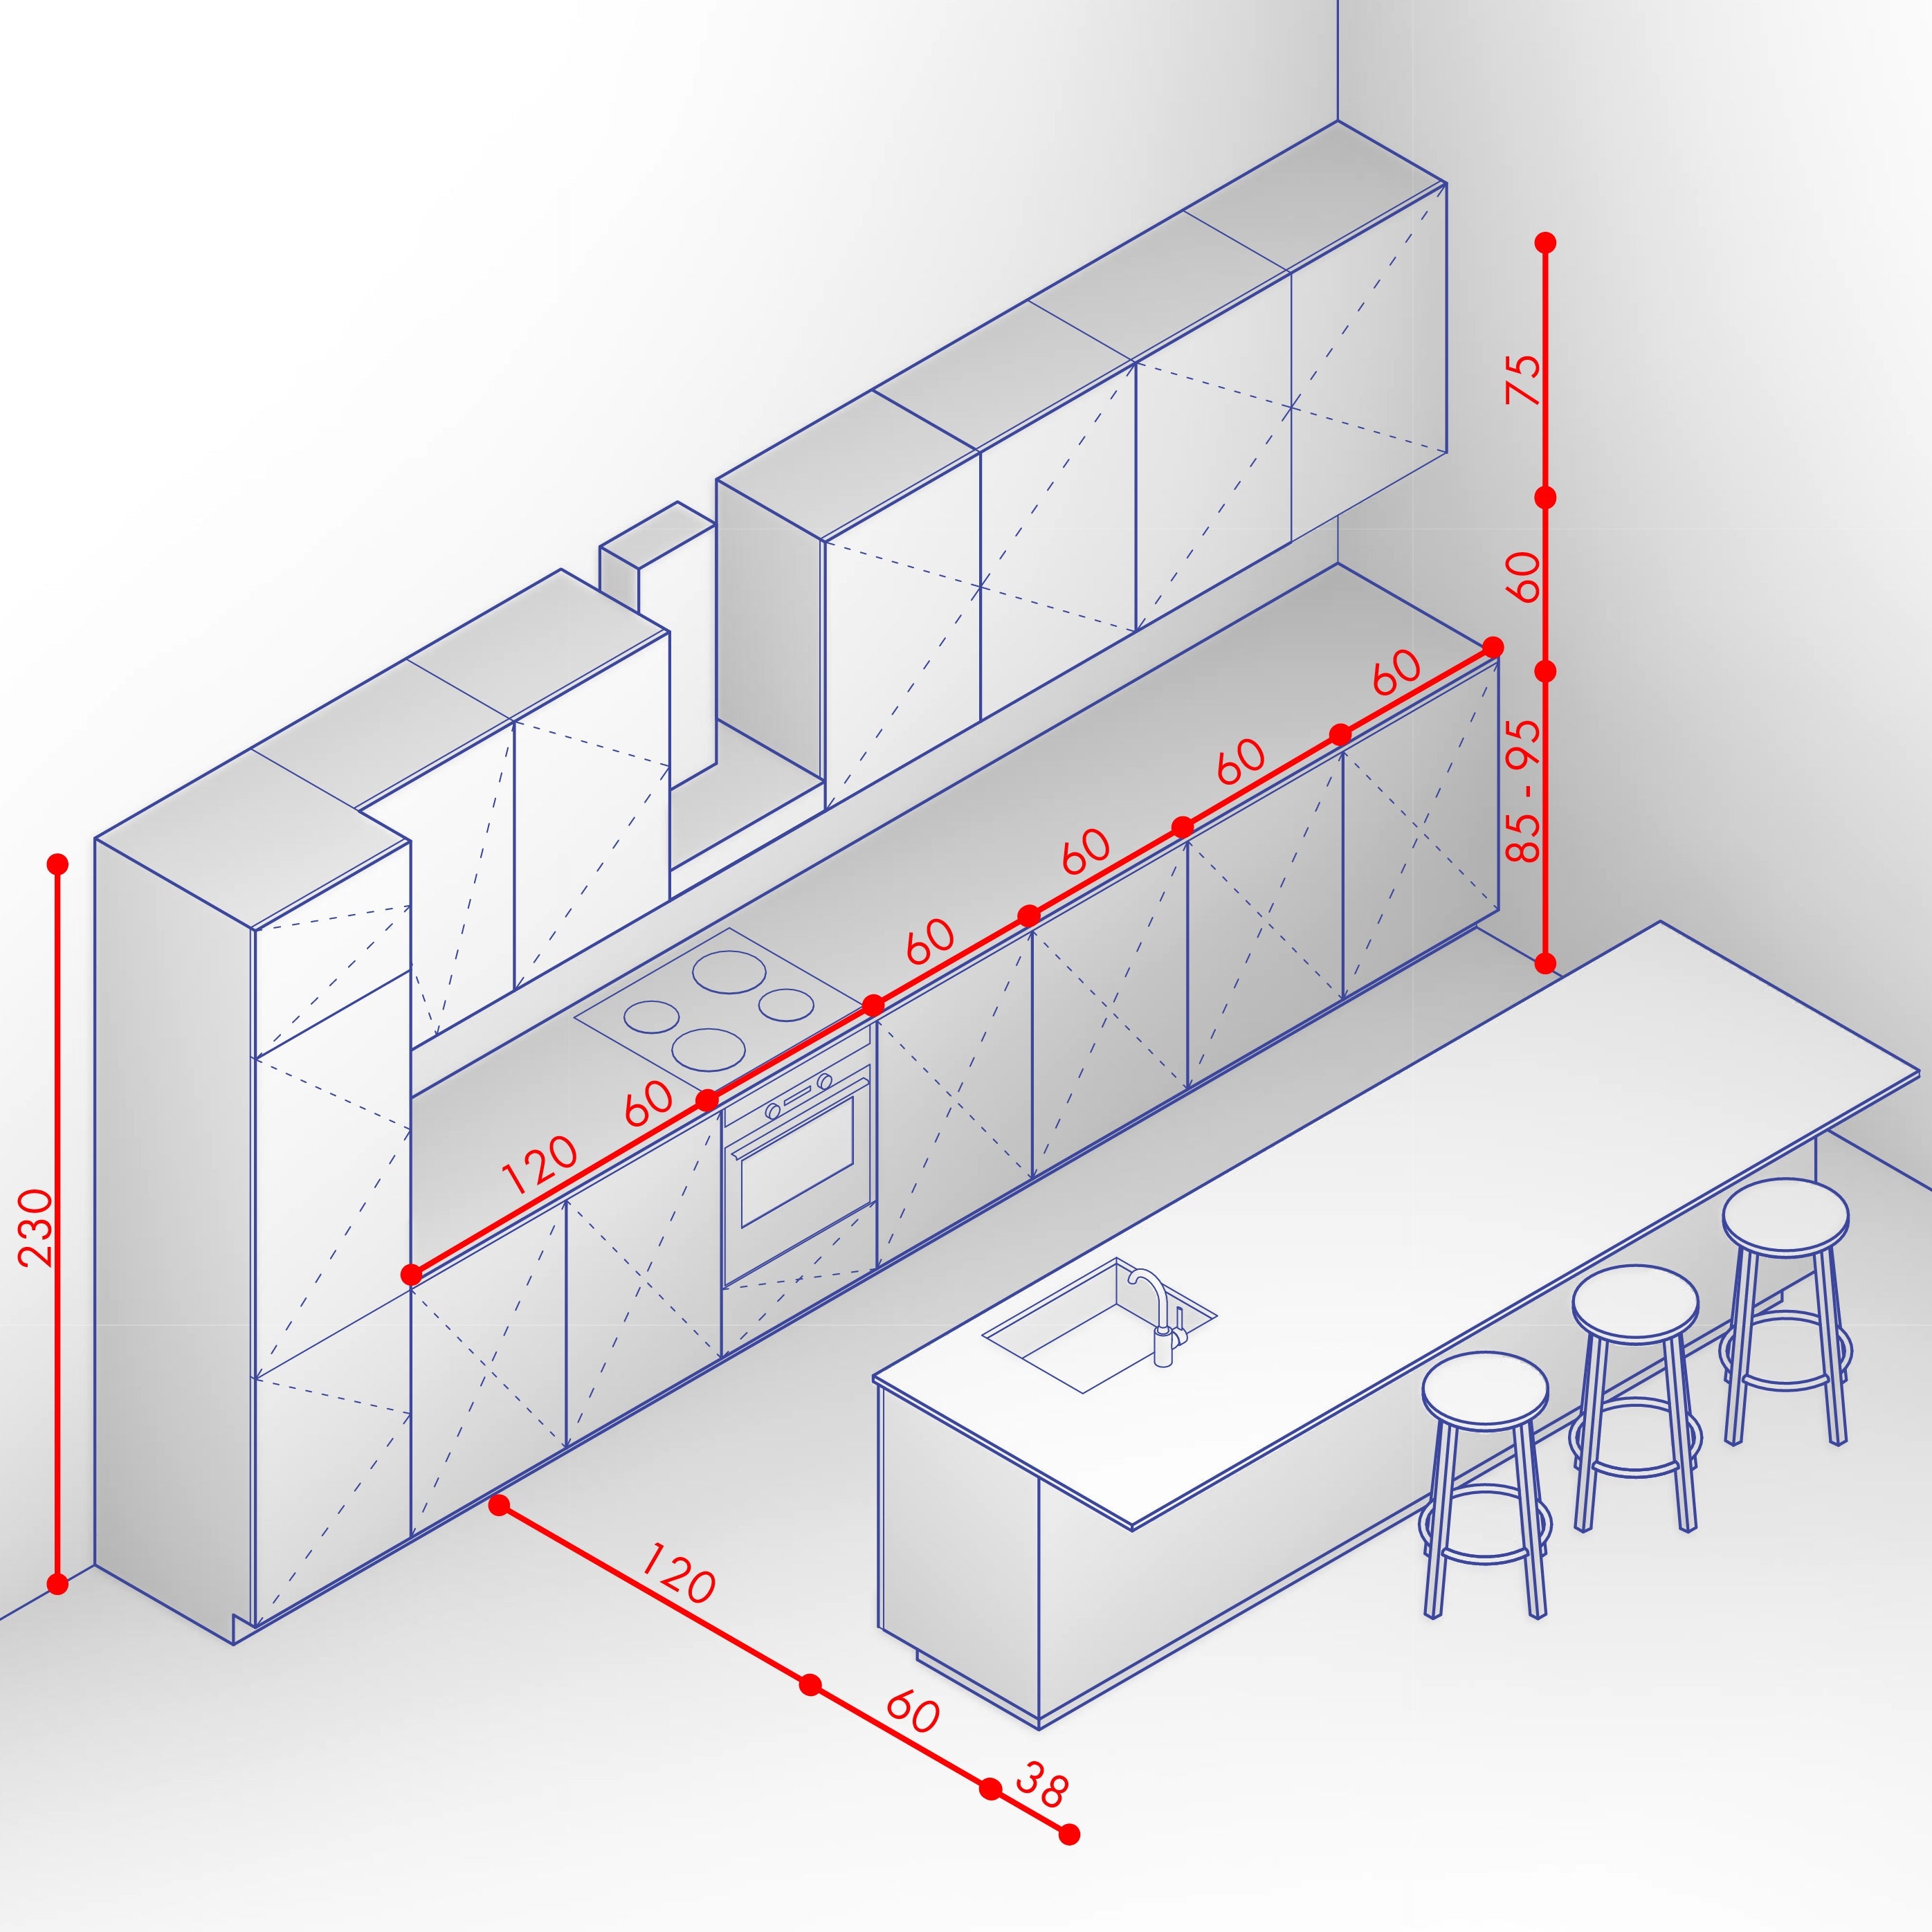
Creating a measurement diagram for kitchen cabinets involves careful planning. Measure wall lengths, including doors and windows. Note the height from floor to ceiling and mark plumbing and electrical points.
Creating a measurement diagram is a crucial step in planning for new kitchen cabinets. It helps ensure precision and avoids costly mistakes. With a detailed diagram, you can communicate effectively with contractors or DIY with confidence.Sketching The Layout
Start by grabbing a sheet of graph paper or opening a digital drawing tool. Draw the outline of your kitchen space, including walls, windows, and doors. Don’t worry about artistic perfection—focus on accuracy. Include all permanent fixtures like sinks, ovens, and refrigerators. This gives you a comprehensive view of what you have to work around. Remember, a well-sketched layout is your blueprint for success.Labeling Dimensions Clearly
Next, add dimensions to your sketch. Measure each wall, door, and window precisely and note these on your diagram. Use a tape measure for accuracy, and double-check your numbers to avoid errors. Clearly label the height of your ceilings and any architectural features. Identify where cabinets will fit and note these spaces on your diagram. A clear and detailed diagram ensures smooth planning and installation. How does this detailed approach resonate with you? Could it make your kitchen remodel less daunting?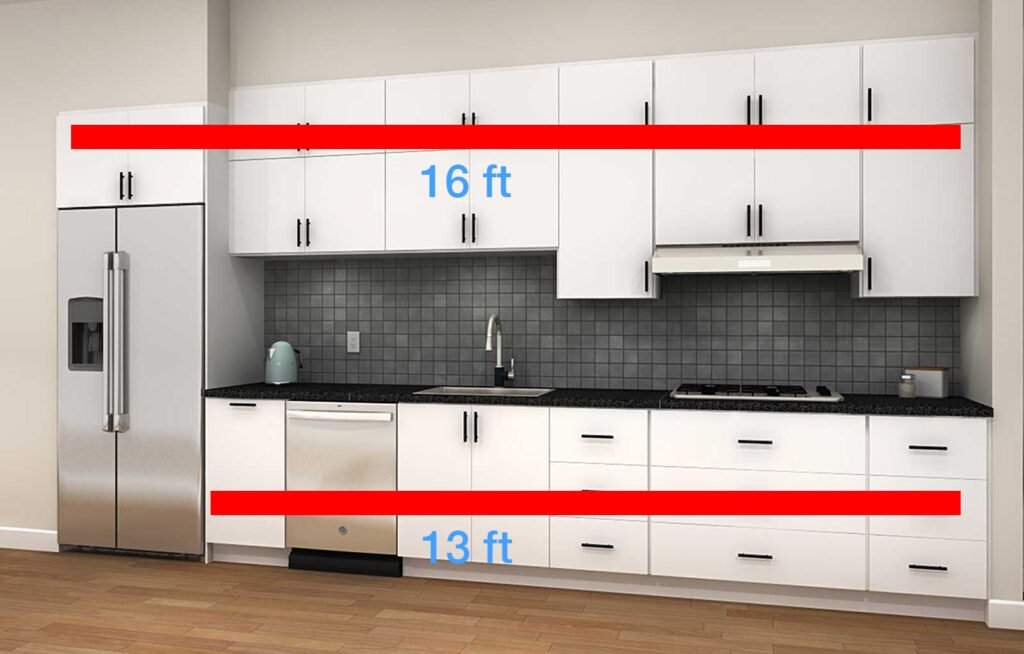
Credit: pebblesandthorns.com
Credit: postdigitalarchitecture.com
Frequently Asked Questions
How Do I Measure My Kitchen For New Cabinets?
Begin by measuring the width, height, and depth of the kitchen space. Use a tape measure for accuracy. Note any obstacles like windows or doors. Ensure you measure from wall to wall. Double-check your measurements to avoid errors. Accurate measurements ensure a perfect fit for new cabinets.
What Does 10×10 Mean In Cabinets?
A 10×10 kitchen layout represents a standard kitchen size, measuring 10 feet by 10 feet. It’s a model used to estimate costs for kitchen cabinets and layouts, not an actual kitchen size. This layout helps homeowners compare pricing among different cabinet styles and materials.
Should Cabinets Be 3/4 Or 1/2?
Cabinet thickness depends on durability needs. Opt for 3/4-inch for sturdiness and 1/2-inch for lighter, budget-friendly options. Choose based on usage and budget.
Is There An App To Measure Kitchen Cabinets?
Yes, apps like RoomScan Pro and MagicPlan can measure kitchen cabinets. They offer accurate dimensions using your smartphone. These tools simplify planning and renovation tasks, enhancing efficiency. Download them from app stores for precise measurements and better kitchen remodeling projects.
Ensure your device is compatible for optimal performance.
Conclusion
Accurate kitchen measurements ensure a smooth cabinet installation. Grab your tape measure. Begin by measuring wall lengths, floor to ceiling, and corners. Consider obstacles like windows and doors. Check for uneven walls. Write down each dimension carefully. Double-check your numbers for precision.
This helps with planning and purchasing the right cabinets. Remember, preparation saves time and money. With correct measurements, your kitchen will shine with new cabinets. Enjoy the process and the final result. Happy measuring!